Skip main navigation
Sold for $625,000
  • $625,000

    15 Orchard St, Peabody, MA 01960

    2beds
    1,848sqft
    Single Family Residence
    Built in 1920
    5,998 Square Feet Lot
    $715,700 Zestimate®
    $338/sqft
    $3,051 Estimated rent

    Home value

    $715,700

    $680,000 - $751,000

    $3,051/mo

    Zestimate® history
    Loading
    Loading...

    Owner options

    List your home for rent

    $3,051/mo

    Rent Zestimate®

    Find your next renter with Zillow Rental Manager. Plus, with online applications, you can quickly screen prospective tenants – for free.

    Learn more

    $3,051/mo

    Rent Zestimate®

    Refinance and save

    $3,870/mo

    Est. payment

    Refinancing to a lower rate could help reduce your monthly payments and save thousands over the life of the loan.

    See today's rates

    $3,870/mo

    Est. payment

    Explore your selling options

    Work with a Zillow partner agent

    Leverage their expertise and Zillow's premium Showcase listings to get your home seen by more buyers.

    Get started

    List with your own agent

    Get your home in front of millions of buyers by listing it on Zillow.

    Learn how to do it

    Sell it yourself

    Take full control of how buyers see your home on Zillow by listing For Sale by Owner (FSBO).

    List your home

    What's special

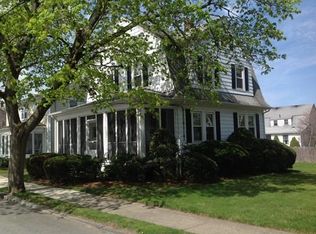
    Built-in pantry cabinetsUtility sinkDutch colonialFormal dining roomExpansive family roomNew electric stoveQuiet non-through street
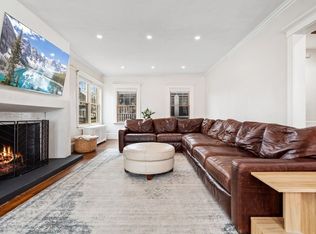
    OFFER ACCEPTED OPEN HOUSE CANCELED Feel instantly at home in this charming 2 bed, 1.5 bath Dutch Colonial on quiet non-through street, less than a mile from Rt128 & walking distance to Center Elementary School. Minutes from Northshore Mall, Higgins Middle School, parks & restaurants. Enter into vestibule & foyer, leading to spacious living room with real wood burning fireplace & direct access to large, covered side porch. Formal dining room leads to newer kitchen w/maple cabinets, built-in microwave, & recess lighting. New electric stove & dishwasher installed in 2021. Built-in pantry cabinets, 1/2 bath & expansive family room overlooks fully fenced in yard w/garden shed. Large front-to-back primary bedroom on the second floor with two closets, one w/built in shelving. Second bedroom also with two closets, both with built in shelving. Laundry & utility sink in basement. 3-4 off street parking spots. Additional upgrades tilt-in windows, new roof in 2021 heating system 2-3 years old.

    Zillow last checked:

    Listing updated:

    Listed by:

    The Synergy Group 781-570-9007,

    The Synergy Group 888-410-5454,

    Paul Cirignano 781-570-9007

    Bought with:

    Wendy Thomas

    LAER Realty Partners

    Source: MLS PIN,MLS#: 73132158

    Facts & features

    Interior

    Bedrooms & bathrooms
    • Bedrooms: 2
    • Bathrooms: 2
    • Full bathrooms: 1
    • 1/2 bathrooms: 1
    Primary bedroom
    • Features: Closet - Linen, Closet/Cabinets - Custom Built, Flooring - Hardwood
    • Level: Second
    • Area: 240
    • Dimensions: 12 x 20
    Bedroom 2
    • Features: Closet, Flooring - Hardwood
    • Level: Second
    • Area: 168
    • Dimensions: 12 x 14
    Primary bathroom
    • Features: No
    Bathroom 1
    • Features: Bathroom - Half
    • Level: First
    • Area: 25
    • Dimensions: 5 x 5
    Bathroom 2
    • Features: Bathroom - Full, Bathroom - With Tub & Shower
    • Level: Second
    • Area: 60
    • Dimensions: 10 x 6
    Dining room
    • Features: Closet/Cabinets - Custom Built, Flooring - Hardwood
    • Level: First
    • Area: 144
    • Dimensions: 12 x 12
    Family room
    • Features: Flooring - Vinyl
    • Level: First
    • Area: 320
    • Dimensions: 20 x 16
    Kitchen
    • Features: Ceiling Fan(s), Flooring - Vinyl
    • Level: First
    • Area: 135
    • Dimensions: 15 x 9
    Living room
    • Features: Flooring - Hardwood
    • Level: First
    • Area: 294
    • Dimensions: 14 x 21
    Heating
    • Central, Steam, Natural Gas
    Cooling
    • None
    Appliances
    • Included: Gas Water Heater, Water Heater, Range, Dishwasher, Disposal, Microwave, Refrigerator, Washer, Dryer
    Features
    • Flooring: Vinyl, Hardwood
    • Doors: Insulated Doors, French Doors
    • Windows: Insulated Windows
    • Basement: Full,Interior Entry,Bulkhead,Unfinished
    • Number of fireplaces: 1
    • Fireplace features: Living Room
    Interior area
    • Total structure area: 1,848
    • Total interior livable area: 1,848 sqft

    Property

    Parking
    • Total spaces: 4
    • Parking features: Paved Drive, Shared Driveway, Off Street
    • Uncovered spaces: 4
    Features
    • Patio & porch: Porch
    • Exterior features: Porch, Storage
    Lot
    • Size: 5,998 sqft
    • Features: Level
    Details
    • Parcel number: 2104344
    • Zoning: R1A

    Construction

    Type & style
    • Home type: SingleFamily
    • Property subtype: Single Family Residence
    Materials
    • Frame
    • Foundation: Stone
    • Roof: Shingle
    Condition
    • Year built: 1920

    Utilities & green energy

    • Electric: Circuit Breakers
    • Sewer: Public Sewer
    • Water: Public
    • Utilities for property: for Electric Range

    Community & neighborhood

    Community
    • Community features: Public Transportation, Shopping, Park, Highway Access, House of Worship, Public School
    Location
    • Region: Peabody

    Other

    Other facts
    • Road surface type: Paved

    Price history

    DateEventPrice
    7/21/2023Sold$625,000+7.8%$338/sqft
    Source: MLS PIN #73132158 Report a problem
    7/8/2023Contingent$579,900$314/sqft
    Source: MLS PIN #73132158 Report a problem
    7/5/2023Listed for sale$579,900+58.9%$314/sqft
    Source: MLS PIN #73132158 Report a problem
    10/17/2017Sold$365,000+1.4%$198/sqft
    Source: Public Record Report a problem
    9/1/2017Pending sale$359,900$195/sqft
    Source: Exit Realty Beatrice Associates #72217956 Report a problem
    8/23/2017Listed for sale$359,900$195/sqft
    Source: Exit Realty Beatrice Associates #72217956 Report a problem

    Public tax history

    YearProperty taxesTax assessment
    2025$5,278 +6.9%$570,000 +5.3%
    2024$4,936 +14.4%$541,200 +19.4%
    2023$4,314 $453,100
    2022$4,314 -0.4%$453,100 +9.7%
    2021$4,331 +4.2%$412,900 +6.7%
    2020$4,155 +2.9%$386,900 +5.5%
    2019$4,038 +0.4%$366,800 +4.5%
    2018$4,022 +6.1%$351,000 +8.9%
    2017$3,790 +6.3%$322,300 +7.7%
    2016$3,566 +3.3%$299,200 +6.6%
    2015$3,453 +5.6%$280,700 +6.4%
    2014$3,270 +3.3%$263,700 -0.2%
    2013$3,165 +0.7%$264,200 -0.7%
    2012$3,144 +1.9%$266,000 -0.2%
    2011$3,085 +4%$266,400 -5.7%
    2010$2,967 +5.2%$282,600 -6.8%
    2009$2,821 +2.7%$303,300 -4.3%
    2008$2,748 +0.7%$317,000 -9.8%
    2007$2,728 +5.1%$351,500 +2.9%
    2006$2,595 +2.2%$341,500 +11.7%
    2005$2,538 +2.6%$305,800
    2004$2,474 +8.6%$305,800 +26.8%
    2003$2,278 +25.1%$241,100 +9.7%
    2001$1,821 +10.1%$219,700 +29.2%
    1999$1,654 $170,000

    Find assessor info on the county website

    Neighborhood: 01960

    Nearby schools

    GreatSchools rating
    Schools provided by the listing agent
    • Elementary: Center Element
    • Middle: Higgins Middle
    • High: Veterans Memori

    Source: MLS PIN. This data may not be complete. We recommend contacting the local school district to confirm school assignments for this home.

    Get a cash offer in 3 minutes
    Find out how much your home could sell for in as little as 3 minutes with a no-obligation cash offer.
    Estimated market value
    $715,700
    Get a cash offer in 3 minutes
    Find out how much your home could sell for in as little as 3 minutes with a no-obligation cash offer.
    Estimated market value
    $715,700