Skip main navigation
Closed
  • Listed by: Flex Realty • Flex Realty Group
    Bought with: KW Vermont
    $540,000

    15 Orchard Terrace, Essex Junction, VT 05452

    4beds
    2,072sqft
    Single Family Residence
    Built in 1965
    10,454 Square Feet Lot
    $580,400 Zestimate®
    $261/sqft
    $3,519 Estimated rent

    Home value

    $580,400

    $551,000 - $609,000

    $3,519/mo

    Zestimate® history
    Loading
    Loading...

    Owner options

    List your home for rent

    $3,519/mo

    Rent Zestimate®

    Find your next renter with Zillow Rental Manager. Plus, with online applications, you can quickly screen prospective tenants – for free.

    Learn more

    $3,519/mo

    Rent Zestimate®

    Refinance and save

    $2,904/mo

    Est. payment

    Refinancing to a lower rate could help reduce your monthly payments and save thousands over the life of the loan.

    See today's rates

    $2,904/mo

    Est. payment

    Explore your selling options

    Work with a Zillow partner agent

    Leverage their expertise and Zillow's premium Showcase listings to get your home seen by more buyers.

    Get started

    List with your own agent

    Get your home in front of millions of buyers by listing it on Zillow.

    Learn how to do it

    Sell it yourself

    Take full control of how buyers see your home on Zillow by listing For Sale by Owner (FSBO).

    List your home

    What's special

    Gas fireplaceRecreation roomHome gymPrimary suite
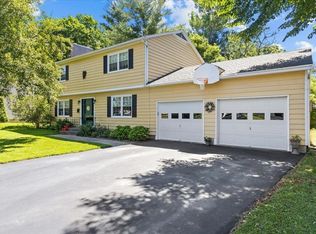
    This inviting 4-bedroom, 2.5-bathroom Garrison colonial offers a perfect blend of comfort and functionality. Nestled in a charming neighborhood adorned with sidewalks, this property offers the perfect blend of convenience and serenity. Inside you are welcomed by the spacious living room with the warmth of a gas fireplace, creating a cozy ambiance for gatherings. Gorgeous hardwood floors flow throughout, adding a touch of elegance to every room. The kitchen, featuring stainless steel appliances, ample counter space, and a layout that effortlessly flows into the dining area. Upstairs the three bedrooms include a primary suite with the added luxury of a walk-in closet. Venture downstairs to find a full basement providing an abundance of storage space, ensuring all your organizational needs are met. The possibilities for this additional space are endless, whether you envision a home gym, recreation room, or a workshop. Step outside onto the back deck and enjoy your fully fenced private backyard, complete with an in-ground pool. This private oasis is perfect for entertaining guests or simply enjoying a tranquil afternoon in the sun. The property's location is ideal, walking distance to local amenities, parks and an excellent school system. Embrace the charm of Essex Junction and make this house your home!

    Zillow last checked:

    Listing updated:

    Listed by:

    Flex Realty Group,

    Flex Realty Dan@FlexRealtyVT.com

    Bought with:

    The Malley Group

    KW Vermont

    Source: PrimeMLS,MLS#: 4979494MLS Logo

    Facts & features

    Interior

    Bedrooms & bathrooms
    • Bedrooms: 4
    • Bathrooms: 3
    • Full bathrooms: 2
    • 1/2 bathrooms: 1
    Heating
    • Natural Gas, Baseboard, Vented Gas Heater
    Cooling
    • None
    Appliances
    • Included: Gas Cooktop, Dishwasher, Disposal, ENERGY STAR Qualified Dryer, Microwave, Gas Range, ENERGY STAR Qualified Refrigerator, Washer, Gas Stove, Natural Gas Water Heater, Water Heater off Boiler, Rented Water Heater, Vented Exhaust Fan
    • Laundry: Laundry Hook-ups, 1st Floor Laundry
    Features
    • Central Vacuum, Ceiling Fan(s), Dining Area, Kitchen Island, Kitchen/Dining
    • Flooring: Carpet, Ceramic Tile, Hardwood, Vinyl
    • Windows: Screens
    • Basement: Concrete,Concrete Floor,Full,Locked Storage,Storage Space,Unfinished,Interior Entry
    • Has fireplace: Yes
    • Fireplace features: Gas
    Interior area
    • Total structure area: 3,044
    • Total interior livable area: 2,072 sqft
    • Finished area above ground: 2,072
    • Finished area below ground: 0

    Property

    Parking
    • Total spaces: 1
    • Parking features: Concrete, Auto Open, Direct Entry, Attached
    • Garage spaces: 1
    Features
    • Levels: Two
    • Stories: 2
    • Patio & porch: Patio
    • Exterior features: Deck, Garden
    • Has private pool: Yes
    • Pool features: In Ground
    • Fencing: Partial
    Lot
    • Size: 10,454 Square Feet
    • Features: Curbing, Sidewalks, Near Shopping, Neighborhood
    Details
    • Additional structures: Outbuilding
    • Parcel number: 20806611105
    • Zoning description: res

    Construction

    Type & style
    • Home type: SingleFamily
    • Architectural style: Colonial,Garrison
    • Property subtype: Single Family Residence
    Materials
    • Wood Frame, Vinyl Siding
    • Foundation: Below Frost Line, Block, Concrete, Poured Concrete
    • Roof: Architectural Shingle
    Condition
    • New construction: No
    • Year built: 1965

    Utilities & green energy

    • Electric: Circuit Breakers
    • Sewer: Public Sewer
    • Utilities for property: Cable Available

    Community & HOA

    Community
    • Security: Carbon Monoxide Detector(s), Smoke Detector(s)
    Location
    • Region: Essex Jct

    Financial & listing details

    • Price per square foot: $261/sqft
    • Tax assessed value: $294,300
    • Annual tax amount: $7,640
    • Date on market: 12/6/2023
    • Road surface type: Paved

    Price history

    DateEventPrice
    3/5/2024Sold$540,000-1.6%$261/sqft
    Source: PrimeMLS #4979494 Report a problem
    1/15/2024Price change$549,000-4.5%$265/sqft
    Source: PrimeMLS #4979494 Report a problem
    12/6/2023Listed for sale$574,900+150%$277/sqft
    Source: PrimeMLS #4979494 Report a problem
    7/31/2002Sold$230,000+10.6%$111/sqft
    Source: Public Record Report a problem
    8/2/2001Sold$208,000+8.4%$100/sqft
    Source: Public Record Report a problem
    8/16/2000Sold$191,900$93/sqft
    Source: Public Record Report a problem

    Public tax history

    YearProperty taxesTax assessment
    2024-- $294,300
    2023-- $294,300
    2022-- $294,300
    2021-- $294,300
    2020-- $294,300
    2019-- $294,300
    2018-- $294,300
    2017$7,015 $294,300
    2016-- $294,300 +9900%
    2015-- $2,943
    2014-- $2,943
    2013-- $2,943
    2012-- $2,943
    2011-- $2,943
    2010-- $2,943
    2009-- $2,943 +1.7%
    2008-- $2,893
    2007-- $2,893 +104.2%
    2006-- $1,417
    Find assessor info on the county website

    Neighborhood: 05452

    Nearby schools

    GreatSchools rating
    Schools provided by the listing agent
    • Elementary: Hiawatha Elementary School
    • Middle: Albert D. Lawton Intermediate
    • High: Essex High
    • District: Essex Westford School District

    Source: PrimeMLS. This data may not be complete. We recommend contacting the local school district to confirm school assignments for this home.

    Get pre-qualified for a loan
    At Zillow Home Loans, we can pre-qualify you in as little as 5 minutes with no impact to your credit score.

    An equal housing lender. NMLS #10287.

    Sell for more on Zillow
    Get a Zillow Showcase℠ listing at no additional cost and you could sell for .
    $580,400
    2% more
    +$11,608
    With Zillow Showcase(estimated)
    $592,008