One of a kind, meticulously maintained 5-bedroom, 2.5 bath Victorian home tucked away on a quiet dead-end street. This spacious three-level home boasts many period details, including original hardwood floors, crown molding, pocket doors, ceiling medallions and stained-glass windows. Original character shines throughout, perfectly complemented by a renovated kitchen with granite countertops, custom cabinets, upgraded GE double oven convection stove and vaulted ceilings with a skylight that lets natural light pour in. The third floor features a primary suite with bath, and a fifth bedroom currently used as a walk-in closet. A stunning exterior with professionally landscaped grounds provides an inviting, level outdoor space with private patio perfect for entertaining, two porches for shaded summertime views, and a two-car garage with ample off-street parking. Perfectly situated for local amenities, and walkable to charming downtown Melrose, Whole Foods, schools, parks and more.
Sold for $1,110,000
Street View
$1,110,000
15 Orient Pl, Melrose, MA 02176
5beds
1,955sqft
Single Family Residence
Built in 1883
7,514 Square Feet Lot
$1,213,600 Zestimate®
$568/sqft
$5,284 Estimated rent
Home value
$1,213,600
$1.14M - $1.30M
$5,284/mo
Zestimate® history
Owner options
List your home for rent
$5,284/mo
Rent Zestimate®
Find your next renter with Zillow Rental Manager. Plus, with online applications, you can quickly screen prospective tenants – for free.
$5,284/mo
Rent Zestimate®
Refinance and save
$7,460/mo
Est. payment
Refinancing to a lower rate could help reduce your monthly payments and save thousands over the life of the loan.
$7,460/mo
Est. payment
Explore your selling options
Work with a Zillow partner agent
Leverage their expertise and Zillow's premium Showcase listings to get your home seen by more buyers.
Get startedList with your own agent
Get your home in front of millions of buyers by listing it on Zillow.
Learn how to do itSell it yourself
Take full control of how buyers see your home on Zillow by listing For Sale by Owner (FSBO).
List your homeWhat's special
Primary suiteOriginal hardwood floorsVaulted ceilingsStained-glass windowsCustom cabinetsGranite countertopsCrown molding
Zillow last checked:
Listing updated:
Listed by:
Maria Sweezey 781-864-6315,
Commonwealth Properties Residential, LLC 617-600-8415,
Michael Sweezey 781-696-4040
Bought with:
Joelle Smith
Compass
Source: MLS PIN,MLS#: 73193794
Facts & features
Interior
Bedrooms & bathrooms
- Bedrooms: 5
- Bathrooms: 3
- Full bathrooms: 2
- 1/2 bathrooms: 1
Primary bedroom
- Features: Closet, Flooring - Wall to Wall Carpet
- Level: Third
- Area: 238
- Dimensions: 17 x 14
Bedroom 2
- Features: Closet, Flooring - Wood
- Level: Second
- Area: 195
- Dimensions: 15 x 13
Bedroom 3
- Features: Walk-In Closet(s), Closet, Flooring - Wood
- Level: Second
- Area: 110
- Dimensions: 11 x 10
Bedroom 4
- Features: Closet, Flooring - Wood
- Level: Second
- Area: 99
- Dimensions: 11 x 9
Bedroom 5
- Features: Cedar Closet(s), Flooring - Wood
- Level: Third
- Area: 96
- Dimensions: 12 x 8
Primary bathroom
- Features: Yes
Bathroom 1
- Features: Bathroom - Half, Window(s) - Stained Glass
- Level: Second
Bathroom 2
- Features: Bathroom - Full, Bathroom - With Tub & Shower
- Level: Second
Bathroom 3
- Features: Bathroom - 3/4, Bathroom - With Shower Stall
- Level: Third
Dining room
- Features: Flooring - Hardwood, Pocket Door
- Level: First
- Area: 195
- Dimensions: 15 x 13
Kitchen
- Features: Skylight, Cathedral Ceiling(s), Flooring - Wood, Pantry, Countertops - Stone/Granite/Solid, Breakfast Bar / Nook, Cable Hookup
- Level: First
- Area: 255
- Dimensions: 17 x 15
Living room
- Features: Flooring - Wood, Pocket Door
- Level: First
- Area: 192
- Dimensions: 16 x 12
Heating
- Natural Gas
Cooling
- Window Unit(s)
Appliances
- Included: Gas Water Heater, Water Heater, Range, Dishwasher, Disposal, Microwave, Refrigerator, Freezer, Washer, Dryer, Plumbed For Ice Maker
- Laundry: In Basement, Electric Dryer Hookup, Washer Hookup
Features
- Mud Room, Wired for Sound, Internet Available - Broadband
- Flooring: Wood, Carpet
- Doors: Storm Door(s)
- Basement: Walk-Out Access,Sump Pump,Concrete,Unfinished
- Has fireplace: No
Interior area
- Total structure area: 1,955
- Total interior livable area: 1,955 sqft
Property
Parking
- Total spaces: 8
- Parking features: Detached, Paved Drive, Tandem, Paved
- Garage spaces: 2
- Uncovered spaces: 6
Accessibility
- Accessibility features: No
Features
- Patio & porch: Porch, Patio
- Exterior features: Porch, Patio
Lot
- Size: 7,514 Square Feet
Details
- Parcel number: 656074
- Zoning: URA
Construction
Type & style
- Home type: SingleFamily
- Architectural style: Victorian
- Property subtype: Single Family Residence
Materials
- Frame
- Foundation: Stone
- Roof: Wood
Condition
- Year built: 1883
Utilities & green energy
- Electric: 200+ Amp Service
- Sewer: Public Sewer
- Water: Public
- Utilities for property: for Gas Range, for Electric Dryer, Washer Hookup, Icemaker Connection
Community & HOA
Community
- Features: Public Transportation, Golf, Public School
- Security: Security System
HOA
- Has HOA: No
Location
- Region: Melrose
Financial & listing details
- Price per square foot: $568/sqft
- Tax assessed value: $698,100
- Annual tax amount: $7,644
- Date on market: 9/9/2026
- Listing terms: Contract
- Exclusions: Chest Freezer
Price history
| Date | Event | Price |
|---|---|---|
| 3/19/2024 | Sold | $1,110,000+11%$568/sqft |
Source: MLS PIN #73193794 Report a problem | ||
| 1/24/2024 | Contingent | $999,900$511/sqft |
Source: MLS PIN #73193794 Report a problem | ||
| 1/16/2024 | Listed for sale | $999,900+104.1%$511/sqft |
Source: MLS PIN #73193794 Report a problem | ||
| 3/28/2013 | Sold | $489,900+68.9%$251/sqft |
Source: Public Record Report a problem | ||
| 3/15/2000 | Sold | $290,000+79%$148/sqft |
Source: Public Record Report a problem | ||
| 2/15/1991 | Sold | $162,000$83/sqft |
Source: Public Record Report a problem | ||
Public tax history
| Year | Property taxes | Tax assessment |
|---|---|---|
| 2025 | $8,884 +0.6% | $897,400 +0.9% |
| 2024 | $8,835 +4.9% | $889,700 +10.1% |
| 2023 | $8,419 +3.6% | $808,000 +5.1% |
| 2022 | $8,123 +6.3% | $768,500 +10.1% |
| 2021 | $7,644 -0.9% | $698,100 |
| 2020 | $7,714 +12% | $698,100 +9.5% |
| 2019 | $6,889 +0.4% | $637,300 +5.3% |
| 2018 | $6,859 +2.7% | $605,400 +6.9% |
| 2017 | $6,681 +0.4% | $566,200 +4.9% |
| 2016 | $6,657 +1.8% | $539,900 +7% |
| 2015 | $6,537 +0.3% | $504,400 +2.8% |
| 2014 | $6,515 +2.8% | $490,600 +0.9% |
| 2013 | $6,335 +5% | $486,200 +2.8% |
| 2012 | $6,033 +2.4% | $472,800 |
| 2011 | $5,891 +1.1% | $472,800 -2.1% |
| 2010 | $5,827 +6.2% | $482,800 |
| 2009 | $5,485 +5.9% | $482,800 -2.8% |
| 2008 | $5,180 +4% | $496,600 -2% |
| 2007 | $4,982 +2.1% | $506,800 |
| 2006 | $4,880 +3.7% | $506,800 +4.9% |
| 2005 | $4,704 +3.1% | $483,000 +22% |
| 2004 | $4,562 +3.5% | $396,000 +10% |
| 2003 | $4,409 +2.6% | $359,900 +9% |
| 2002 | $4,296 +5.1% | $330,200 +13.3% |
| 2000 | $4,088 +18.8% | $291,400 +33.1% |
| 1999 | $3,441 | $218,900 |
Find assessor info on the county website
Neighborhood: East Side
Nearby homes
- $1,475,5003 bd2 ba2.2k sqft64 Stratford Rd, Melrose, MA 02176Off Market
- $1,072,2003 bd1 ba1.8k sqft11 Orient Pl, Melrose, MA 02176Off Market
- $1,913,7004 bd5 ba3.7k sqft58 Stratford Rd, Melrose, MA 02176Off Market
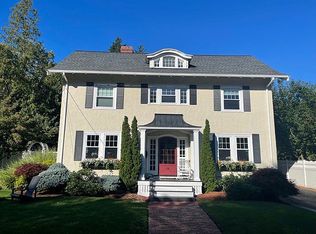
- $1,775,0005 bd3 ba2.5k sqft72 Stratford Rd, Melrose, MA 02176Sold
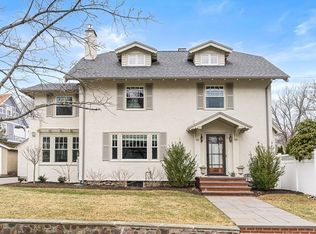
- $1,298,6004 bd2 ba1.8k sqft16 Orient Pl, Melrose, MA 02176Off Market
- $1,368,0004 bd3 ba2.6k sqft12 Orient Pl, Melrose, MA 02176Off Market
- $1,835,1005 bd3 ba4.3k sqft52 Stratford Rd, Melrose, MA 02176Off Market
- $815,1003 bd1 ba1.2k sqft8 Orient Pl, Melrose, MA 02176Off Market
Nearby schools
GreatSchools rating
- 9/10Winthrop Elementary SchoolGrades: K-5Distance: 0.3 mi
- 6/10Melrose Middle SchoolGrades: 6-8Distance: 0.7 mi
- 10/10Melrose High SchoolGrades: 9-12Distance: 0.7 mi
Schools provided by the listing agent
- Elementary: Winthrop
- Middle: Melrose Middle
- High: Melrose High
Source: MLS PIN. This data may not be complete. We recommend contacting the local school district to confirm school assignments for this home.
Get a cash offer in 3 minutes
Find out how much your home could sell for in as little as 3 minutes with a no-obligation cash offer.
Estimated market value
$1,213,600
Get a cash offer in 3 minutes
Find out how much your home could sell for in as little as 3 minutes with a no-obligation cash offer.
Estimated market value
$1,213,600
