Skip main navigation
Sold for $340,000
  • $340,000

    15 Osborn St, Philadelphia, PA 19128

    2beds
    1,256sqft
    Single Family Residence
    Built in 1900
    2,942 Square Feet Lot
    $381,300 Zestimate®
    $271/sqft
    $2,181 Estimated rent

    Home value

    $381,300

    $362,000 - $404,000

    $2,181/mo

    Zestimate® history
    Loading
    Loading...

    Owner options

    List your home for rent

    $2,181/mo

    Rent Zestimate®

    Find your next renter with Zillow Rental Manager. Plus, with online applications, you can quickly screen prospective tenants – for free.

    Learn more

    $2,181/mo

    Rent Zestimate®

    Refinance and save

    $2,065/mo

    Est. payment

    Refinancing to a lower rate could help reduce your monthly payments and save thousands over the life of the loan.

    See today's rates

    $2,065/mo

    Est. payment

    Explore your selling options

    Work with a Zillow partner agent

    Leverage their expertise and Zillow's premium Showcase listings to get your home seen by more buyers.

    Get started

    List with your own agent

    Get your home in front of millions of buyers by listing it on Zillow.

    Learn how to do it

    Sell it yourself

    Take full control of how buyers see your home on Zillow by listing For Sale by Owner (FSBO).

    List your home

    What's special

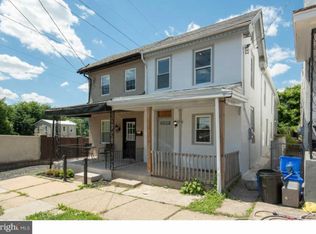
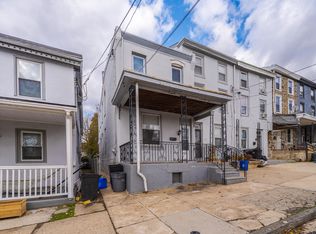
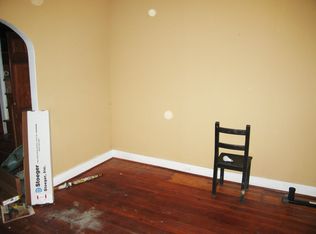
    Welcome to 15 Osborne Street, where charm meets convenience in the heart of Manayunk, Philadelphia. This stunning twin home is situated at the end of a quiet street, offering a tranquil retreat with captivating views, ample parking, and a sprawling backyard—a true haven in one of the city's most desirable neighborhoods. Imagine arriving home to your own private oasis—a beautifully maintained backyard beckoning for outdoor gatherings and relaxation. Picture parking your car effortlessly in the newly paved driveway fit for 3+ vehicles, a rare luxury in bustling Manayunk where off-street parking is highly coveted. Step inside this warm and inviting home to discover the open-concept living area seamlessly connecting to a modern kitchen, complete with an inviting island perfect for casual dining and entertaining. Adjacent to the kitchen, a convenient main floor laundry/mudroom adds to the home's practicality and comfort. Upstairs find two spacious bedrooms and two fully updated bathrooms one of which has a tub shower. As you explore further, envision mornings sipping coffee on the covered front porch, greeting neighbors with a friendly wave. In the evenings, unwind in your secluded backyard retreat, enjoying the serenity and privacy afforded by the absence of neighboring homes on one side. This home is not just a property—it's a lifestyle. Embrace the convenience of urban living without sacrificing space and tranquility. From the brand-new concrete patio and garden to the storage shed for all your outdoor essentials, every detail has been thoughtfully designed to enhance your daily life. Discover the essence of Manayunk living—walkability to trendy eateries, easy access to public transit, and proximity to major roadways for seamless commuting—all while enjoying the luxury of your own sanctuary. Don't miss the chance to make this unique residence your own. Schedule your appointment today and envision yourself thriving in the vibrant community of Manayunk—a place you'll be proud to call home.

    Zillow last checked:

    Listing updated:

    Listed by:

    Philip P Winicov 610-613-5771,

    RE/MAX Preferred - Newtown Square

    Bought with:

    Jessa Bernstein, RS350452

    Compass RE

    Source: Bright MLS,MLS#: PAPH2342016MLS Logo

    Facts & features

    Interior

    Bedrooms & bathrooms
    • Bedrooms: 2
    • Bathrooms: 2
    • Full bathrooms: 2
    Basement
    • Area: 0
    Heating
    • Hot Water, Natural Gas
    Cooling
    • Central Air, Electric
    Appliances
    • Included: Microwave, Dryer, Dishwasher, Refrigerator, Washer, Gas Water Heater
    • Laundry: Main Level
    Features
    • Breakfast Area, Built-in Features, Ceiling Fan(s), Combination Kitchen/Dining, Dining Area, Open Floorplan, Eat-in Kitchen, Kitchen Island, Recessed Lighting, Bathroom - Tub Shower, Bathroom - Stall Shower, Dry Wall
    • Flooring: Hardwood, Carpet, Ceramic Tile
    • Doors: Insulated, Storm Door(s)
    • Windows: Double Pane Windows
    • Basement: Other,Unfinished,Concrete
    • Has fireplace: No
    Interior area
    • Total structure area: 1,256
    • Total interior livable area: 1,256 sqft
    • Finished area above ground: 1,256
    • Finished area below ground: 0

    Property

    Parking
    • Total spaces: 3
    • Parking features: Free, Private, Driveway, On Street
    • Uncovered spaces: 3
    Accessibility
    • Accessibility features: None
    Features
    • Levels: Two
    • Stories: 2
    • Patio & porch: Patio, Porch, Roof
    • Exterior features: Lighting, Sidewalks, Street Lights
    • Pool features: None
    • Fencing: Wood,Masonry/Stone
    • Has view: Yes
    • View description: City, Garden, Street
    Lot
    • Size: 2,942 sqft
    • Features: Urban, Unknown Soil Type
    Details
    • Additional structures: Above Grade, Below Grade
    • Parcel number: 211000800
    • Zoning: RSA5
    • Special conditions: Standard
    • Other equipment: Negotiable

    Construction

    Type & style
    • Home type: SingleFamily
    • Architectural style: Other
    • Property subtype: Single Family Residence
    • Attached to another structure: Yes
    Materials
    • Frame
    • Foundation: Brick/Mortar, Stone
    Condition
    • Very Good
    • New construction: No
    • Year built: 1900

    Utilities & green energy

    • Electric: 100 Amp Service
    • Sewer: Other
    • Water: Public

    Community & neighborhood

    Security
    • Security features: Carbon Monoxide Detector(s), Smoke Detector(s)
    Location
    • Region: Philadelphia
    • Subdivision: None Available
    • Municipality: PHILADELPHIA

    Other

    Other facts
    • Listing agreement: Exclusive Right To Sell
    • Listing terms: FHA,Cash,Conventional,VA Loan
    • Ownership: Fee Simple
    • Road surface type: Paved

    Price history

    DateEventPrice
    5/21/2024Sold$340,000+4.6%$271/sqft
    Source: Bright MLS #PAPH2342016 Report a problem
    5/11/2024Pending sale$325,000$259/sqft
    Source: Bright MLS #PAPH2342016 Report a problem
    5/6/2024Contingent$325,000$259/sqft
    Source: Bright MLS #PAPH2342016 Report a problem
    5/2/2024Listed for sale$325,000+27.5%$259/sqft
    Source: Bright MLS #PAPH2342016 Report a problem
    7/9/2019Sold$255,000+2%$203/sqft
    Source: Public Record Report a problem
    5/24/2019Pending sale$249,950$199/sqft
    Source: Tesla Realty Group LLC #PAPH799258 Report a problem
    5/20/2019Listed for sale$249,950+21.3%$199/sqft
    Source: Tesla Realty Group LLC #PAPH799258 Report a problem
    12/22/2017Sold$206,000-0.5%$164/sqft
    Source: Public Record Report a problem
    11/28/2017Pending sale$207,000$165/sqft
    Source: Blue Bell #1000319259 Report a problem
    11/7/2017Price change$207,000+1%$165/sqft
    Source: Blue Bell #1000319259 Report a problem
    10/24/2017Price change$205,000-1.9%$163/sqft
    Source: Blue Bell #1000319259 Report a problem
    9/28/2017Price change$209,000-2.8%$166/sqft
    Source: Blue Bell #7051339 Report a problem
    9/18/2017Price change$215,000-1.8%$171/sqft
    Source: Blue Bell #7051339 Report a problem
    9/12/2017Listed for sale$219,000+173.8%$174/sqft
    Source: Keller Williams Real Estate-Conshohocken #7051339 Report a problem
    11/4/2015Sold$80,000+14.3%$64/sqft
    Source: Public Record Report a problem
    9/4/2014Sold$70,000$56/sqft
    Source: Public Record Report a problem

    Public tax history

    YearProperty taxesTax assessment
    2025$5,102 +21.5%$364,500 +21.5%
    2024$4,199 $300,000
    2023$4,199 +35.8%$300,000
    2022$3,092 --
    2021$3,092 +3.6%--
    2018$2,984 --
    2017$2,984 +8.3%--
    2016$2,755 --
    2015$2,755 --
    2014$2,755 +185.5%$196,800 +1445.2%
    2012$965 $12,736
    2011-- $12,736
    2010-- $12,736
    2009-- $12,736
    2008-- $12,736
    2007-- $12,736
    2006-- $12,736
    2005-- $12,736
    2004-- $12,736 +9.9%
    2003-- $11,584
    2002-- $11,584
    2000-- $11,584 -4%
    1999-- $12,064

    Find assessor info on the county website

    Neighborhood: Wissahickon

    Nearby schools

    GreatSchools rating
    Schools provided by the listing agent
    • District: The School District Of Philadelphia

    Source: Bright MLS. This data may not be complete. We recommend contacting the local school district to confirm school assignments for this home.

    Get a cash offer in 3 minutes
    Find out how much your home could sell for in as little as 3 minutes with a no-obligation cash offer.
    Estimated market value
    $381,300
    Get a cash offer in 3 minutes
    Find out how much your home could sell for in as little as 3 minutes with a no-obligation cash offer.
    Estimated market value
    $381,300