Discover your dream retreat on 11.6 acres of serene land along Potomac Creek, where luxury meets tranquility. This stunning home invites you to indulge in water activities from your private boat dock, and its charming brick front and inviting covered porch welcome you warmly. The convenience of a 3-car garage ensures plenty of storage space. Inside, 4 spacious bedrooms and 4.5 bathrooms span across 5,000 square feet. The main living area features gorgeous hardwood floors, elegant crown molding, and built-in bookcases. The chef’s kitchen, equipped with granite countertops, an island, a cozy breakfast nook, and bright white cabinets, opens to a family room with a vaulted ceiling, stone fireplace, and breathtaking river views. Enjoy the sunroom, filled with windows and ceiling fans, which leads to a large deck with a retractable awning, perfect for relaxing and taking in the stunning river vista. The main-level primary bedroom is a sanctuary with a sitting area, two walk-in closets, and a spa-like en suite bathroom. Upstairs, another bedroom serves as a second primary suite with a private bathroom, while a third bedroom offers a sitting area and walk-in closet. The fully finished walk-out basement is perfect for entertaining, featuring a spacious rec room, kitchenette, large bedroom, and luxurious bathroom. Modern comforts like a furnace humidifier and air filter ensure a pleasant indoor environment throughout the year. Blending elegant features with the natural beauty of its Potomac Creek location, this home offers the perfect escape to create lasting memories with your loved ones. Accepting Back up Offers
Sold for $905,000
Street View
$905,000
15 Osprey Ln, Fredericksburg, VA 22405
4beds
4,237sqft
Single Family Residence
Built in 1993
11.6 Acres Lot
$961,800 Zestimate®
$214/sqft
$3,867 Estimated rent
Home value
$961,800
$904,000 - $1.03M
$3,867/mo
Zestimate® history
Owner options
List your home for rent
$3,867/mo
Rent Zestimate®
Find your next renter with Zillow Rental Manager. Plus, with online applications, you can quickly screen prospective tenants – for free.
$3,867/mo
Rent Zestimate®
Refinance and save
$5,550/mo
Est. payment
Refinancing to a lower rate could help reduce your monthly payments and save thousands over the life of the loan.
$5,550/mo
Est. payment
Explore your selling options
Work with a Zillow partner agent
Leverage their expertise and Zillow's premium Showcase listings to get your home seen by more buyers.
Get startedList with your own agent
Get your home in front of millions of buyers by listing it on Zillow.
Learn how to do itSell it yourself
Take full control of how buyers see your home on Zillow by listing For Sale by Owner (FSBO).
List your homeWhat's special
Zillow last checked:
Listing updated:
Listed by:
Sarah Reynolds 571-766-0907,
Keller Williams Chantilly Ventures, LLC,
Listing Team: Reynolds Empowerhome Team
Bought with:
Sarah Reynolds, 0225174916
Keller Williams Chantilly Ventures, LLC
Source: Bright MLS,MLS#: VAST2030164
Facts & features
Interior
Bedrooms & bathrooms
- Bedrooms: 4
- Bathrooms: 5
- Full bathrooms: 4
- 1/2 bathrooms: 1
- Main level bathrooms: 2
- Main level bedrooms: 1
Basement
- Area: 1903
Heating
- Heat Pump, Electric
Cooling
- Central Air, Electric
Appliances
- Included: Microwave, Dryer, Washer, Dishwasher, Disposal, Refrigerator, Cooktop, Electric Water Heater
Features
- Ceiling Fan(s), Recessed Lighting, Bar, 2nd Kitchen, Built-in Features, Crown Molding, Entry Level Bedroom, Eat-in Kitchen, Kitchen Island, Kitchen - Table Space, Kitchenette, Pantry, Soaking Tub, Bathroom - Stall Shower, Walk-In Closet(s), Vaulted Ceiling(s), 9'+ Ceilings
- Flooring: Carpet, Hardwood, Laminate, Ceramic Tile, Wood
- Windows: Bay/Bow, Palladian
- Basement: Walk-Out Access
- Has fireplace: No
Interior area
- Total structure area: 5,081
- Total interior livable area: 4,237 sqft
- Finished area above ground: 3,178
- Finished area below ground: 1,059
Property
Parking
- Total spaces: 5
- Parking features: Garage Faces Front, Attached, Driveway
- Attached garage spaces: 3
- Uncovered spaces: 2
Accessibility
- Accessibility features: None
Features
- Levels: Three
- Stories: 3
- Patio & porch: Deck
- Pool features: None
- On waterfront: Yes
- Waterfront features: Private Dock Site, Boat - Powered, Private Access, Public Access
- Body of water: Potomac Creek
- Frontage length: Water Frontage Ft: 60
Lot
- Size: 11.6 Acres
Details
- Additional structures: Above Grade, Below Grade
- Parcel number: 48A 1 12
- Zoning: A1
- Special conditions: Standard
Construction
Type & style
- Home type: SingleFamily
- Architectural style: Colonial
- Property subtype: Single Family Residence
Materials
- Vinyl Siding, Brick
- Foundation: Other
- Roof: Architectural Shingle
Condition
- Very Good
- New construction: No
- Year built: 1993
Utilities & green energy
- Sewer: On Site Septic
- Water: Private, Well
- Utilities for property: Fiber Optic
Community & HOA
Community
- Subdivision: Potomac Creek Estates
HOA
- Has HOA: Yes
- HOA fee: $117 monthly
Location
- Region: Fredericksburg
Financial & listing details
- Price per square foot: $214/sqft
- Tax assessed value: $734,300
- Annual tax amount: $6,242
- Date on market: 6/19/2024
- Listing agreement: Exclusive Right To Sell
- Listing terms: Cash,Conventional,FHA,VA Loan
- Ownership: Fee Simple
Price history
| Date | Event | Price |
|---|---|---|
| 10/25/2024 | Sold | $905,000-2.2%$214/sqft |
Source:  Bright MLS #VAST2030164 Report a problem Bright MLS #VAST2030164 Report a problem | ||
| 8/12/2024 | Contingent | $925,000$218/sqft |
Source: Bright MLS #VAST2030164 Report a problem | ||
| 7/18/2024 | Price change | $925,000-5.1%$218/sqft |
Source: Bright MLS #VAST2030164 Report a problem | ||
| 6/19/2024 | Listed for sale | $975,000-2%$230/sqft |
Source: Bright MLS #VAST2030164 Report a problem | ||
| 5/12/2024 | Listing removed | -- |
Source: Bright MLS #VAST2025326 Report a problem | ||
| 11/11/2023 | Listed for sale | $995,000$235/sqft |
Source: Bright MLS #VAST2025326 Report a problem | ||
Public tax history
| Year | Property taxes | Tax assessment |
|---|---|---|
| 2025 | $6,630 +3.4% | $717,800 |
| 2024 | $6,414 -2.7% | $717,800 -2.2% |
| 2023 | $6,590 +5.6% | $734,300 |
| 2022 | $6,242 +17.6% | $734,300 +34.2% |
| 2021 | $5,309 | $547,300 |
| 2020 | $5,309 -21.5% | $547,300 -18.3% |
| 2019 | $6,766 +7.6% | $669,900 +5.5% |
| 2018 | $6,287 | $635,000 +11.8% |
| 2017 | $6,287 +11.8% | $567,900 |
| 2016 | $5,622 | $567,900 +6.5% |
| 2015 | -- | $533,300 |
| 2014 | -- | $533,300 -11.3% |
| 2013 | -- | $601,100 |
| 2012 | -- | $601,100 +12.7% |
| 2011 | -- | $533,400 |
| 2010 | -- | $533,400 -6.9% |
| 2009 | -- | $573,200 |
| 2008 | -- | $573,200 -9.9% |
| 2006 | -- | $636,300 |
| 2005 | -- | $636,300 +47.5% |
| 2004 | -- | $431,400 +32.5% |
| 2003 | -- | $325,600 |
| 2002 | -- | $325,600 +12.7% |
| 2001 | -- | $288,800 |
| 2000 | -- | $288,800 |
Find assessor info on the county website
Neighborhood: 22405
Nearby homes
- $1,049,5003 bd4 ba3k sqft125 Spillmans Lndg, Fredericksburg, VA 22405Off Market
- $794,9004 bd-- ba3.1k sqft115 Spillmans Lndg, Fredericksburg, VA 22405Off Market
- $843,1004 bd4 ba3k sqft5 Osprey Ln, Fredericksburg, VA 22405Off Market
- $924,0004 bd-- ba3 sqft45 Osprey Ln, Fredericksburg, VA 22405Off Market
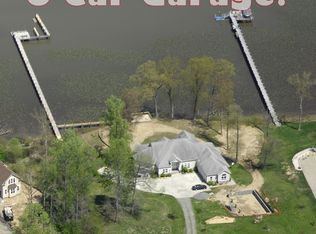
- $1,686,4004 bd5 ba4.4k sqft25 Osprey Ln, Fredericksburg, VA 22405Off Market
- $1,209,7004 bd4 ba3.9k sqft55 Osprey Ln, Fredericksburg, VA 22405Off Market
- $200,0005 bd2 ba3.2k sqft65 Osprey Ln, Fredericksburg, VA 22405Sold
- $909,1004 bd4 ba3k sqft85 Osprey Ln, Fredericksburg, VA 22405Off Market
Nearby schools
GreatSchools rating
- 6/10Grafton Village Elementary SchoolGrades: K-5Distance: 3.7 mi
- 6/10Donald B. Dixon-Lyle R. Smith Middle SchoolGrades: 6-8Distance: 3.6 mi
- 4/10Stafford Sr. High SchoolGrades: 9-12Distance: 6.2 mi
Schools provided by the listing agent
- Elementary: Grafton Village
- Middle: Dixon-smith
- High: Stafford
- District: Stafford County Public Schools
Source: Bright MLS. This data may not be complete. We recommend contacting the local school district to confirm school assignments for this home.
Get a cash offer in 3 minutes
Find out how much your home could sell for in as little as 3 minutes with a no-obligation cash offer.
Estimated market value
$961,800
Get a cash offer in 3 minutes
Find out how much your home could sell for in as little as 3 minutes with a no-obligation cash offer.
Estimated market value
$961,800
- Virginia
- Stafford County
- Fredericksburg
- 22405
- 15 Osprey Ln
Nearby cities
Nearby neighborhoods
Nearby zip codes
Other Fredericksburg Topics
