This meticulously updated and upgraded residence is nestled within the prestigious “Otterkill Estates.” As part of an executive multi-generational subdivision of fine homes, it exudes elegance and sophistication. After a long day, unwind on the inviting front porch. Sip your favorite drink or practice yoga as you soak in the breathtaking sunsets. Situated atop a picturesque street, this meticulously maintained Colonial home offers a generous floorplan of 2,654 square feet, every detail has been thought out. There are mostly upgraded hardwood floors throughout the home. A stunning Chef's Kitchen offers: SS appliances, Custom Cabinetry, Vented Hood, Backsplash, Quartz Counters & Island, Dual Pantries, Matching Pantry Door, Brand New Anderson Slider: Seamlessly connects the indoor and outdoor living spaces. The functional layout offers, a spacious family room, complete with a fireplace insert, ensuring warmth and energy efficiency. The brickwork adds a touch of rustic elegance. The versatile living room and dining rooms, (currently repurposed as a media room) provide ample space for entertaining or relaxation. Upstairs, discover 4 well-appointed bedrooms, each boasting beautiful hardwood floors. The master bedroom suite includes vaulted ceilings, a large WIC, and a high-end custom bathroom with a 4’x6’ shower, insta hot water, rain shower head, extra cabinetry soft-close drawers and designer Porcelanosa tile. Three additional guest bedrooms offer great natural light and generous space. Nestled within a wooded lot, this remarkable home offers a blend of privacy and community. Situated on 5.6 acres, the property provides ample room to breathe and explore. The distance from the street ensures privacy, while the neighborhood vibe adds a sense of community. The large AG pool awaits, surrounded by extensive composite decking. Whether you bask in the morning sun on the back deck or enjoy shaded dinners, the pool deck accommodates lounge chairs and tables, perfect for gatherings and barbecues. Thoughtful details include the see-through railing on the deck, allowing kitchen observers to keep an eye on swimmers. Every inch of this home reflects the love and care invested by its owners. Schedule a viewing to experience the tranquility and thoughtful design. Recent Updates and Enhancements: Anderson Slider & Septic Cleaned 10/23, Anderson Storm Door 8/23, Chimney cleaned 11/22, Driveway sealed 8/22, Water treatment 10/19, Roof 4/19, Wood Floors in 3 beds11/17, New HVAC – boiler-2 zone C/A 5/16, Composite Deck 7/15, Pool 14, Master Bath 12, Extensive Drainage added behind pool and around house, new front and back walkway, new dog fence 11, Kitchen 10/08, Garage Doors 07 Additional Information: Amenities:Stall Shower,Storage,HeatingFuel:Oil Above Ground,ParkingFeatures:2 Car Attached,
Sold for $692,500
$692,500
15 Overlook Drive, Washingtonville, NY 10992
4beds
2,654sqft
Single Family Residence, Residential
Built in 1993
5.6 Acres Lot
$760,300 Zestimate®
$261/sqft
$4,119 Estimated rent
Home value
$760,300
$722,000 - $806,000
$4,119/mo
Zestimate® history
Owner options
List your home for rent
$4,119/mo
Rent Zestimate®
Find your next renter with Zillow Rental Manager. Plus, with online applications, you can quickly screen prospective tenants – for free.
$4,119/mo
Rent Zestimate®
Refinance and save
$4,805/mo
Est. payment
Refinancing to a lower rate could help reduce your monthly payments and save thousands over the life of the loan.
$4,805/mo
Est. payment
Explore your selling options
Work with a Zillow partner agent
Leverage their expertise and Zillow's premium Showcase listings to get your home seen by more buyers.
Get startedList with your own agent
Get your home in front of millions of buyers by listing it on Zillow.
Learn how to do itSell it yourself
Take full control of how buyers see your home on Zillow by listing For Sale by Owner (FSBO).
List your homeWhat's special
Fireplace insertPool deckFront porchBack deckGreat natural lightNew dog fenceMaster bedroom suite
Zillow last checked:
Listing updated:
Listed by:
Rosalie W Cook 845-742-0110,
Weichert Realtors 845-782-4646
Bought with:
Hedva Y Dahan, 10301208053
Q Home Sales
Source: OneKey® MLS as distributed by MLS GRID,MLS#: H6281567
Facts & features
Interior
Bedrooms & bathrooms
- Bedrooms: 4
- Bathrooms: 3
- Full bathrooms: 2
- 1/2 bathrooms: 1
Heating
- Baseboard, Oil
Cooling
- Central Air
Appliances
- Included: Dishwasher, Dryer, Microwave, Refrigerator, Stainless Steel Appliance(s), Washer, Oil Water Heater
- Laundry: Inside
Features
- Ceiling Fan(s), Chefs Kitchen, Double Vanity, Eat-in Kitchen, Entrance Foyer, Formal Dining, Granite Counters, High Speed Internet, Kitchen Island, Primary Bathroom, Open Kitchen, Pantry
- Flooring: Hardwood
- Windows: Blinds, Double Pane Windows, Oversized Windows
- Basement: Unfinished
- Attic: Pull Stairs
- Number of fireplaces: 1
Interior area
- Total structure area: 2,654
- Total interior livable area: 2,654 sqft
Property
Parking
- Total spaces: 2
- Parking features: Attached, Driveway, Garage Door Opener
- Has uncovered spaces: Yes
Features
- Levels: Multi/Split,Two
- Stories: 2
- Patio & porch: Deck, Porch
- Has view: Yes
- View description: Mountain(s)
Lot
- Size: 5.6 Acres
- Features: Level, Near Public Transit, Near School, Near Shops, Sloped, Views
Details
- Parcel number: 3334890130000002019.0000000
Construction
Type & style
- Home type: SingleFamily
- Architectural style: Colonial
- Property subtype: Single Family Residence, Residential
Materials
- Vinyl Siding
Condition
- Actual
- Year built: 1993
- Major remodel year: 2023
Utilities & green energy
- Sewer: Septic Tank
- Utilities for property: Trash Collection Private
Community & HOA
Community
- Features: Park
- Subdivision: Otterkill Estates
HOA
- Has HOA: No
- Amenities included: Park
Location
- Region: Washingtonville
Financial & listing details
- Price per square foot: $261/sqft
- Tax assessed value: $360,000
- Annual tax amount: $11,000
- Date on market: 1/3/2024
- Listing agreement: Exclusive Right To Sell
- Listing terms: Other
- Inclusions: Light Fixtures, Oven/Range
- Exclusions: Selected Window Treatment
Price history
| Date | Event | Price |
|---|---|---|
| 3/29/2024 | Sold | $692,500-1.1%$261/sqft |
Source:  OneKey® MLS as distributed by MLS GRID #H6281567 Report a problem OneKey® MLS as distributed by MLS GRID #H6281567 Report a problem | ||
| 2/12/2024 | Pending sale | $700,000$264/sqft |
Source: OneKey® MLS as distributed by MLS GRID #H6281567 Report a problem | ||
| 1/3/2024 | Listed for sale | $700,000$264/sqft |
Source: OneKey® MLS as distributed by MLS GRID #H6281567 Report a problem | ||
Public tax history
| Year | Property taxes | Tax assessment |
|---|---|---|
| 2025 | -- | $360,000 |
| 2024 | -- | $360,000 |
| 2023 | -- | $360,000 |
| 2022 | -- | $360,000 |
| 2021 | -- | $360,000 |
| 2020 | -- | $360,000 |
| 2019 | -- | $360,000 |
| 2018 | -- | $360,000 |
| 2017 | $10,505 | $360,000 |
| 2016 | -- | $360,000 |
| 2015 | -- | $360,000 |
| 2014 | -- | $360,000 -2.9% |
| 2013 | -- | $370,800 |
| 2012 | -- | $370,800 |
| 2011 | -- | $370,800 |
| 2010 | -- | $370,800 |
| 2009 | -- | $370,800 |
| 2007 | -- | $370,800 |
| 2006 | -- | $370,800 |
| 2005 | -- | $370,800 +65.7% |
| 2004 | -- | $223,800 |
| 2002 | -- | $223,800 |
| 2001 | -- | $223,800 |
| 2000 | -- | $223,800 |
Find assessor info on the county website
Neighborhood: 10992
Nearby homes
- $696,3004 bd3 ba2.6k sqft17 Overlook Dr, Washingtonville, NY 10992Off Market
- $777,4004 bd3 ba3.1k sqft13 Overlook Dr, Washingtonville, NY 10992Off Market
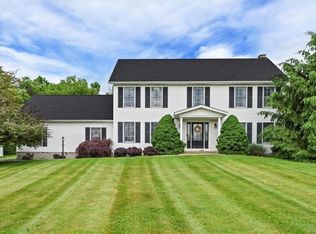
- $795,1004 bd3 ba2.4k sqft19 Overlook Dr, Washingtonville, NY 10992Off Market
- $8,700-- bd-- ba-- sqft35 Beattie Rd, Washingtonville, NY 10992Off Market
- $2,000-- bd-- ba-- sqftBeattie Rd, Rock tavern, NY 12575Off Market
- $528,6003 bd3 ba1.7k sqft33 Beattie Rd, Washingtonville, NY 10992Off Market
- $5,100-- bd-- ba-- sqft33 Beattie Rd, Washingtonville, NY 10992Off Market
- $614,8004 bd2 ba2.6k sqft31 Beattie Rd, Washingtonville, NY 10992Off Market
Nearby schools
GreatSchools rating
- 6/10Taft Elementary SchoolGrades: K-5Distance: 1.8 mi
- 6/10Washingtonville Middle SchoolGrades: 6-8Distance: 1.7 mi
- 7/10Washingtonville Senior High SchoolGrades: 9-12Distance: 1.7 mi
Schools provided by the listing agent
- Elementary: Taft Elementary School
- Middle: Washingtonville Middle School
- High: Washingtonville Senior High School
Source: OneKey® MLS as distributed by MLS GRID. This data may not be complete. We recommend contacting the local school district to confirm school assignments for this home.
Get a cash offer in 3 minutes
Find out how much your home could sell for in as little as 3 minutes with a no-obligation cash offer.
Estimated market value
$760,300
Get a cash offer in 3 minutes
Find out how much your home could sell for in as little as 3 minutes with a no-obligation cash offer.
Estimated market value
$760,300
- New York
- Orange County
- Washingtonville
- 10992
- 15 Overlook Drive
Nearby cities
Nearby zip codes
Other Washingtonville Topics
