A $15,000.00 buyer subsidy, NO HOA, a 13 month Home Warranty and over 4,000 square feet of livable space over two levels just minutes from I-95 N/S, Quantico Marine Corps Base, VRE Commuter Rail are some reasons to make this your home in North Stafford, Virginia. This well maintained home features 5 spacious bedrooms, 3 full baths, 1 half bath and ample closet spaces. Enjoy the spacious primary bedroom with a jetted jacuzzi, glass door stand up shower, double vanity, dual flushing toilet, heat lamp and storage that is tucked away into the bathroom wall. An expansive walk-in closet, an additional closet and a nook is located off of the primary suite leading to a nice sized loft. There are a total of 4 bedrooms, 2 full baths, a loft, a sitting room and extra closet spaces on the upper level. The lower level has 1 bedroom, 1 full bath, a nice sized, fully finished basement, as well as an extra closet and a large storage space with many possibilities for usage beyond storage. This home boasts many upgrades such as new vinyl siding, new roof, new cork flooring, new stainless steel appliances, 42” cabinetry, dual flushing toilets throughout, wood deck with a privacy fence, two-car front-load garage, a sunlit office space and more. This property is minutes away from an array of restaurants, museums, local shops, hospitals and medical centers! Let this be your first stop and last stop on your spring time home buying list!
Sold for $600,000
$600,000
15 Owen St, Stafford, VA 22556
5beds
3,571sqft
Single Family Residence
Built in 1988
0.33 Acres Lot
$638,800 Zestimate®
$168/sqft
$3,235 Estimated rent
Home value
$638,800
$607,000 - $671,000
$3,235/mo
Zestimate® history
Owner options
List your home for rent
$3,235/mo
Rent Zestimate®
Find your next renter with Zillow Rental Manager. Plus, with online applications, you can quickly screen prospective tenants – for free.
$3,235/mo
Rent Zestimate®
Refinance and save
$3,578/mo
Est. payment
Refinancing to a lower rate could help reduce your monthly payments and save thousands over the life of the loan.
$3,578/mo
Est. payment
Explore your selling options
Work with a Zillow partner agent
Leverage their expertise and Zillow's premium Showcase listings to get your home seen by more buyers.
Get startedList with your own agent
Get your home in front of millions of buyers by listing it on Zillow.
Learn how to do itSell it yourself
Take full control of how buyers see your home on Zillow by listing For Sale by Owner (FSBO).
List your homeWhat's special
Zillow last checked:
Listing updated:
Listed by:
Tamika Jackson 540-840-7791,
CTI Real Estate
Bought with:
Boni Vinter, 669671
Samson Properties
Jason Cheperdak, 0226009835
Samson Properties
Source: Bright MLS,MLS#: VAST2028900
Facts & features
Interior
Bedrooms & bathrooms
- Bedrooms: 5
- Bathrooms: 4
- Full bathrooms: 3
- 1/2 bathrooms: 1
- Main level bathrooms: 1
Rooms
- Room types: Living Room, Dining Room, Primary Bedroom, Sitting Room, Bedroom 2, Bedroom 3, Bedroom 4, Bedroom 5, Kitchen, Family Room, Basement, Foyer, Breakfast Room, Laundry, Loft, Office, Storage Room, Utility Room, Bathroom 3, Attic, Primary Bathroom, Full Bath, Half Bath
Primary bedroom
- Features: Ceiling Fan(s), Flooring - Carpet, Walk-In Closet(s)
- Level: Upper
- Area: 220 Square Feet
- Dimensions: 20 X 11
Bedroom 2
- Features: Flooring - Carpet, Ceiling Fan(s)
- Level: Upper
- Area: 165 Square Feet
- Dimensions: 11 X 15
Bedroom 3
- Features: Ceiling Fan(s), Flooring - Carpet
- Level: Upper
- Area: 154 Square Feet
- Dimensions: 11 X 14
Bedroom 4
- Features: Ceiling Fan(s), Flooring - Carpet
- Level: Upper
- Area: 126 Square Feet
- Dimensions: 14 X 9
Bedroom 5
- Features: Flooring - Carpet
- Level: Lower
- Area: 182 Square Feet
- Dimensions: 14 X 13
Primary bathroom
- Features: Flooring - Tile/Brick, Double Sink, Soaking Tub, Attached Bathroom
- Level: Upper
- Area: 160 Square Feet
- Dimensions: 16 X 10
Bathroom 3
- Features: Soaking Tub, Bathroom - Tub Shower, Flooring - Ceramic Tile
- Level: Lower
- Area: 40 Square Feet
- Dimensions: 8 X 5
Other
- Level: Upper
Basement
- Features: Flooring - Carpet, Walk-In Closet(s)
- Level: Lower
- Area: 1275 Square Feet
- Dimensions: 25 X 51
Breakfast room
- Features: Breakfast Nook
- Level: Main
- Area: 143 Square Feet
- Dimensions: 13 X 11
Dining room
- Features: Chair Rail, Crown Molding
- Level: Main
- Area: 132 Square Feet
- Dimensions: 12 X 11
Family room
- Features: Fireplace - Electric, Ceiling Fan(s), Flooring - Other
- Level: Main
- Area: 308 Square Feet
- Dimensions: 14 X 22
Foyer
- Features: Flooring - Other
- Level: Main
- Area: 144 Square Feet
- Dimensions: 16 X 9
Other
- Features: Flooring - Tile/Brick
- Level: Upper
- Area: 48 Square Feet
- Dimensions: 8 X 6
Half bath
- Features: Flooring - Ceramic Tile
- Level: Main
- Area: 36 Square Feet
- Dimensions: 6 X 6
Kitchen
- Features: Recessed Lighting, Pantry, Granite Counters, Eat-in Kitchen, Kitchen - Electric Cooking
- Level: Main
- Area: 121 Square Feet
- Dimensions: 11 X 11
Laundry
- Features: Flooring - Other
- Level: Main
- Area: 60 Square Feet
- Dimensions: 10 X 6
Living room
- Features: Flooring - Other
- Level: Main
- Area: 224 Square Feet
- Dimensions: 14 X 16
Loft
- Level: Upper
- Area: 153 Square Feet
- Dimensions: 17 X 9
Office
- Features: Flooring - Other
- Level: Main
- Area: 420 Square Feet
- Dimensions: 28 X 15
Sitting room
- Features: Walk-In Closet(s)
- Level: Upper
- Area: 130 Square Feet
- Dimensions: 13 X 10
Storage room
- Level: Lower
- Area: 1258 Square Feet
- Dimensions: 34 X 37
Utility room
- Level: Lower
- Area: 195 Square Feet
- Dimensions: 13 X 15
Heating
- Heat Pump, Central, Electric
Cooling
- Attic Fan, Ceiling Fan(s), ENERGY STAR Qualified Equipment, Programmable Thermostat, Central Air, Heat Pump, Electric
Appliances
- Included: Dual Flush Toilets, Energy Efficient Appliances, ENERGY STAR Qualified Washer, ENERGY STAR Qualified Dishwasher, Microwave, Self Cleaning Oven, Oven, Washer, Dishwasher, Disposal, Dryer, ENERGY STAR Qualified Refrigerator, Refrigerator, Stainless Steel Appliance(s), Cooktop, Water Heater, Electric Water Heater
- Laundry: Main Level, Laundry Room
Features
- Attic, Attic/House Fan, Ceiling Fan(s), Eat-in Kitchen, Kitchen Island, Walk-In Closet(s), Family Room Off Kitchen, Formal/Separate Dining Room, Kitchen - Table Space, Breakfast Area, Primary Bath(s), Recessed Lighting, Soaking Tub, Bathroom - Tub Shower, Crown Molding, Chair Railings, Upgraded Countertops, Bathroom - Stall Shower, Store/Office, 2 Story Ceilings, Vaulted Ceiling(s)
- Flooring: Other, Carpet, Ceramic Tile
- Doors: French Doors, Storm Door(s)
- Windows: Bay/Bow, Double Pane Windows, Energy Efficient, Screens, Double Hung, Skylight(s)
- Basement: Partial,Drain,Finished,Heated,Rear Entrance,Interior Entry,Exterior Entry,Sump Pump,Walk-Out Access,Windows,Unfinished
- Number of fireplaces: 1
- Fireplace features: Brick, Glass Doors, Mantel(s), Screen, Wood Burning
Interior area
- Total structure area: 4,127
- Total interior livable area: 3,571 sqft
- Finished area above ground: 2,598
- Finished area below ground: 973
Property
Parking
- Total spaces: 6
- Parking features: Garage Faces Front, Garage Door Opener, Inside Entrance, Concrete, Driveway, Attached, Off Street
- Attached garage spaces: 2
- Uncovered spaces: 4
- Details: Garage Sqft: 441
Accessibility
- Accessibility features: None
Features
- Levels: Two
- Stories: 2
- Patio & porch: Deck, Patio, Porch
- Pool features: None
- Fencing: Wood
Lot
- Size: 0.33 Acres
- Features: Front Yard, Rear Yard
Details
- Additional structures: Above Grade, Below Grade
- Parcel number: 19G 5 94
- Zoning: R1
- Zoning description: Residential
- Special conditions: Standard
Construction
Type & style
- Home type: SingleFamily
- Architectural style: Colonial
- Property subtype: Single Family Residence
Materials
- Copper Plumbing, Vinyl Siding, Masonry, Brick
- Foundation: Permanent
- Roof: Architectural Shingle
Condition
- New construction: No
- Year built: 1988
Utilities & green energy
- Electric: 120/240V
- Sewer: Public Sewer
- Water: Public
- Utilities for property: Cable Available, Other, Water Available, Sewer Available, Electricity Available, Fiber Optic, Cable
Community & HOA
Community
- Subdivision: Eastern View
HOA
- Has HOA: No
Location
- Region: Stafford
Financial & listing details
- Price per square foot: $168/sqft
- Tax assessed value: $506,800
- Annual tax amount: $4,595
- Date on market: 4/28/2024
- Listing agreement: Exclusive Right To Sell
- Listing terms: Cash,Conventional,FHA,VA Loan
- Ownership: Fee Simple
- Road surface type: Paved
Price history
| Date | Event | Price |
|---|---|---|
| 3/5/2026 | Listing removed | $3,600$1/sqft |
Source: Bright MLS #VAST2045858 Report a problem | ||
| 2/12/2026 | Listed for rent | $3,600+7.5%$1/sqft |
Source: Bright MLS #VAST2045858 Report a problem | ||
| 10/22/2024 | Listing removed | $3,350$1/sqft |
Source: Bright MLS #VAST2032808 Report a problem | ||
| 10/16/2024 | Price change | $3,350-4.3%$1/sqft |
Source: Bright MLS #VAST2032808 Report a problem | ||
| 9/16/2024 | Listed for rent | $3,500$1/sqft |
Source: Bright MLS #VAST2032808 Report a problem | ||
| 9/12/2024 | Sold | $600,000-1.6%$168/sqft |
Source:  Bright MLS #VAST2028900 Report a problem Bright MLS #VAST2028900 Report a problem | ||
| 9/5/2024 | Pending sale | $610,000$171/sqft |
Source: Bright MLS #VAST2028900 Report a problem | ||
| 8/16/2024 | Contingent | $610,000$171/sqft |
Source: Bright MLS #VAST2028900 Report a problem | ||
| 8/5/2024 | Price change | $610,000-3.2%$171/sqft |
Source: Bright MLS #VAST2028900 Report a problem | ||
| 7/30/2024 | Price change | $630,000-0.8%$176/sqft |
Source: Bright MLS #VAST2028900 Report a problem | ||
| 7/5/2024 | Listed for sale | $635,000-2.3%$178/sqft |
Source: Bright MLS #VAST2028900 Report a problem | ||
| 5/24/2024 | Contingent | $650,000$182/sqft |
Source: Bright MLS #VAST2028900 Report a problem | ||
| 4/28/2024 | Listed for sale | $650,000+80.6%$182/sqft |
Source: Bright MLS #VAST2028900 Report a problem | ||
| 6/15/2016 | Sold | $359,900$101/sqft |
Source: Public Record Report a problem | ||
| 5/9/2016 | Pending sale | $359,900$101/sqft |
Source: Century 21 New Millennium #ST9636431 Report a problem | ||
| 4/23/2016 | Listed for sale | $359,900-1.1%$101/sqft |
Source: Century 21 New Millennium #ST9636431 Report a problem | ||
| 12/18/2012 | Listing removed | $363,900$102/sqft |
Source: Homepath #ST7973497 Report a problem | ||
| 12/5/2012 | Price change | $363,900+1.4%$102/sqft |
Source: Casamerica Real Estate #ST7973497 Report a problem | ||
| 11/9/2012 | Listed for sale | $359,000+19%$101/sqft |
Source: Homepath Report a problem | ||
| 3/22/2012 | Sold | $301,705+20.7%$84/sqft |
Source: Public Record Report a problem | ||
| 10/1/2001 | Sold | $250,000$70/sqft |
Source: Public Record Report a problem | ||
Public tax history
| Year | Property taxes | Tax assessment |
|---|---|---|
| 2025 | $4,681 +3.4% | $506,800 |
| 2024 | $4,529 +16% | $506,800 +16.5% |
| 2023 | $3,904 +5.6% | $435,000 |
| 2022 | $3,698 +7.9% | $435,000 +23.1% |
| 2021 | $3,428 | $353,400 |
| 2020 | $3,428 -3.4% | $353,400 +0.6% |
| 2019 | $3,547 +2% | $351,200 |
| 2018 | $3,477 | $351,200 +1.5% |
| 2017 | $3,477 +1.5% | $345,900 |
| 2016 | $3,424 | $345,900 +3% |
| 2015 | -- | $335,800 |
| 2014 | -- | $335,800 +3.1% |
| 2013 | -- | $325,800 |
| 2012 | -- | $325,800 +6.2% |
| 2011 | -- | $306,800 |
| 2010 | -- | $306,800 -26.7% |
| 2009 | -- | $418,500 |
| 2008 | -- | $418,500 -19.8% |
| 2006 | -- | $522,100 |
| 2005 | -- | $522,100 +60.5% |
| 2004 | -- | $325,200 +41.7% |
| 2003 | -- | $229,500 |
| 2002 | -- | $229,500 +11.2% |
| 2001 | -- | $206,300 |
| 2000 | -- | $206,300 |
Find assessor info on the county website
Neighborhood: 22556
Nearby homes
- $578,9003 bd3 ba1.7k sqft17 Owen St, Stafford, VA 22556Off Market
- $591,3004 bd3 ba2.4k sqft11 Owen St, Stafford, VA 22556Off Market
- $564,6004 bd2 ba2.4k sqft19 Owen St, Stafford, VA 22556Off Market
- $640,3005 bd4 ba3.8k sqft16 Princess St, Stafford, VA 22556Off Market
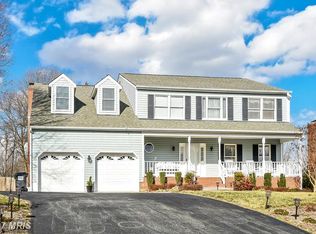
- $575,9004 bd3 ba2.4k sqft9 Owen St, Stafford, VA 22556Off Market
- $558,2004 bd3 ba2.5k sqft18 Princess St, Stafford, VA 22556Off Market
- $634,2005 bd4 ba3.7k sqft14 Princess St, Stafford, VA 22556Off Market
- $485,6003 bd2 ba1.8k sqft12 Owen St, Stafford, VA 22556Off Market
Nearby schools
GreatSchools rating
- 7/10Garrisonville Elementary SchoolGrades: K-5Distance: 1.2 mi
- 6/10Andrew G. Wright Middle SchoolGrades: 6-8Distance: 1.2 mi
- 5/10North Stafford High SchoolGrades: 9-12Distance: 0.4 mi
Schools provided by the listing agent
- District: Stafford County Public Schools
Source: Bright MLS. This data may not be complete. We recommend contacting the local school district to confirm school assignments for this home.
Get a cash offer in 3 minutes
Find out how much your home could sell for in as little as 3 minutes with a no-obligation cash offer.
Estimated market value
$638,800
Get a cash offer in 3 minutes
Find out how much your home could sell for in as little as 3 minutes with a no-obligation cash offer.
Estimated market value
$638,800
- Virginia
- Stafford County
- Stafford
- 22556
- 15 Owen St
Nearby cities
Nearby neighborhoods
Nearby zip codes
Other Stafford Topics
