Skip main navigation
Off market
  • $668,300

    15 Oxen Ct, Stafford, VA 22554

    5beds
    3,500sqft
    Detached
    Built in 1999
    0.27 Acres Lot
    $668,300 Zestimate®
    $191/sqft
    $3,838 Estimated rent

    Home value

    $668,300

    $635,000 - $702,000

    $3,838/mo

    Zestimate® history
    Loading
    Loading...

    Owner options

    List your home for rent

    $3,838/mo

    Rent Zestimate®

    Find your next renter with Zillow Rental Manager. Plus, with online applications, you can quickly screen prospective tenants – for free.

    Learn more

    $3,838/mo

    Rent Zestimate®

    Refinance and save

    $4,061/mo

    Est. payment

    Refinancing to a lower rate could help reduce your monthly payments and save thousands over the life of the loan.

    See today's rates

    $4,061/mo

    Est. payment

    Explore your selling options

    Work with a Zillow partner agent

    Leverage their expertise and Zillow's premium Showcase listings to get your home seen by more buyers.

    Get started

    List with your own agent

    Get your home in front of millions of buyers by listing it on Zillow.

    Learn how to do it

    Sell it yourself

    Take full control of how buyers see your home on Zillow by listing For Sale by Owner (FSBO).

    List your home

    What's special

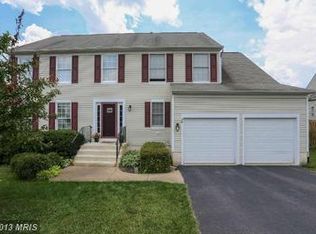
    Welcome Home to this spectacular Colonial in the sought-after neighborhood of Austin Ridge in North Stafford! This immaculate home sits at the end of a cul-de-sac and features an inviting front porch for morning coffee and relaxation. This gem features a sunny 2d story foyer, amazing Brazilian hardwood flooring, wood staircase with custom wrought iron banisters, separate living and dining rooms, custom millwork throughout, and gorgeous kitchen with upgrades galore! Any chef would love the stainless appliances, large island, granite counters, custom backsplash, tons of upgraded cabinetry, and gas cooking! Enjoy an open concept to the family room with gas fireplace and walk-out to the deck for entertaining and BBQs. The upper level has 4 spacious bedrooms and 2 full baths. The master bedroom features a custom walk-in closet, vaulted ceiling, remodeled attached bath with ceramic tile, Jacuzzi Whirlpool tub, separate custom corner glass/tile shower, and separate vanities. Enjoy extra living space in the finished walk-out basement with recreational room, flex room, 5th bedroom, full bath and spacious climate-controlled storage with wooden shelving. Walk-out to the patio with storage shed and lovely fenced in private yard. Exceptional Features include *New Roof in 2017 with GAF Timberline HD asphalt shingles *New Gutters in 2017 with Gutter Guards on front lower gutters *Vinyl replacement windows *Neutral Berber carpet throughout *Automatic lawn sprinkler system *Timed exterior lightening *Crown and Chair Rail moldings *New dishwasher in 2019 *Reverse Osmosis Water Filter *Jenn-Air Gas & Electric Double Oven Range *Fully finished garage *Built in work bench *Cabinets *Overhead storage areas and Shelving. Sellers Offering Home Warranty! Residents love the community pool, clubhouse, tennis courts, playground, and walking trails. **Desirable Rodney Thompson MS and Colonial Forge HS!** Excellent commuter location, close to commuter lots, Quantico, I-95, shopping restaurants, and hospital. This home is a perfect 10!

    This property is off market, which means it's not currently listed for sale or rent on Zillow. This may be different from what's available on other websites or public sources.

    Facts & features

    Interior

    Bedrooms & bathrooms
    • Bedrooms: 5
    • Bathrooms: 4
    • Full bathrooms: 3
    • 1/2 bathrooms: 1
    Heating
    • Forced air, Gas
    Cooling
    • Central
    Appliances
    • Included: Dishwasher, Freezer, Garbage disposal, Microwave, Range / Oven, Refrigerator
    • Laundry: Washer/Dryer Hookups Only
    Features
    • Basement: Finished
    • Has fireplace: Yes
    • Fireplace features: masonry
    Interior area
    • Total interior livable area: 3,500 sqft
    • Finished area below ground: 900

    Property

    Parking
    • Parking features: Garage - Attached
    Features
    • Exterior features: Vinyl
    • Pool features: In Ground, Fenced
    Lot
    • Size: 0.27 Acres
    Details
    • Parcel number: 29C3A198
    • Special conditions: Standard

    Construction

    Type & style
    • Home type: SingleFamily
    • Architectural style: Traditional
    • Property subtype: Detached
    Materials
    • Frame
    • Roof: Composition
    Condition
    • Year built: 1999

    Community & HOA

    HOA
    • Has HOA: Yes
    • HOA fee: $73 monthly
    Location
    • Region: Stafford

    Financial & listing details

    • Price per square foot: $191/sqft
    • Tax assessed value: $535,400
    • Annual tax amount: $4,945

    Price history

    DateEventPrice
    6/4/2025Listing removed--
    Source: Owner Report a problem
    8/26/2019Sold$439,000-0.2%$125/sqft
    Source: Public Record Report a problem
    7/10/2019Price change$439,900-2.2%$126/sqft
    Source: Owner Report a problem
    6/13/2019Price change$449,900-2.6%$129/sqft
    Source: Owner Report a problem
    6/9/2019Listed for sale$462,000+11.3%$132/sqft
    Source: Owner Report a problem
    6/10/2014Sold$415,000+8.6%$119/sqft
    Source: Public Record Report a problem
    6/14/2004Sold$382,000+103.1%$109/sqft
    Source: Public Record Report a problem
    3/30/1999Sold$188,100$54/sqft
    Source: Public Record Report a problem

    Public tax history

    YearProperty taxesTax assessment
    2025$4,945 +3.4%$535,400
    2024$4,784 +9.3%$535,400 +9.7%
    2023$4,379 +5.6%$487,900
    2022$4,147 +11.8%$487,900 +27.6%
    2021$3,709 $382,400
    2020$3,709 +3.2%$382,400 +7.5%
    2019$3,594 +2%$355,800
    2018$3,522 $355,800 +1.5%
    2017$3,522 +1.5%$350,400
    2016$3,469 $350,400 +1.2%
    2015-- $346,200
    2014-- $346,200 +4.4%
    2013-- $331,500
    2012-- $331,500 -1.5%
    2011-- $336,700
    2010-- $336,700 -22.2%
    2009-- $432,800
    2008-- $432,800 -15%
    2006-- $508,900
    2005-- $508,900 +87.6%
    2004-- $271,200 +29%
    2003-- $210,300
    2002-- $210,300 +10.3%
    2001-- $190,600 +2.1%
    2000-- $186,600
    Find assessor info on the county website

    Neighborhood: 22554

    Nearby schools

    GreatSchools rating
    Schools provided by the listing agent
    • Elementary: ANTHONY BURNS
    • Middle: RODNEY THOMPSON
    • High: COLONIAL FORGE
    • District: STAFFORD COUNTY PUBLIC SCHOOLS

    Source: The MLS. This data may not be complete. We recommend contacting the local school district to confirm school assignments for this home.

    Get a cash offer in 3 minutes
    Find out how much your home could sell for in as little as 3 minutes with a no-obligation cash offer.
    Estimated market value
    $668,300
    Get a cash offer in 3 minutes
    Find out how much your home could sell for in as little as 3 minutes with a no-obligation cash offer.
    Estimated market value
    $668,300