Skip main navigation
Sold for $585,000
  • $585,000

    15 Oxford Lane, Cromwell, CT 06416

    4beds
    2,740sqft
    Single Family Residence
    Built in 1974
    0.38 Acres Lot
    $594,400 Zestimate®
    $214/sqft
    $4,557 Estimated rent

    Home value

    $594,400

    $553,000 - $642,000

    $4,557/mo

    Zestimate® history
    Loading
    Loading...

    Owner options

    List your home for rent

    $4,557/mo

    Rent Zestimate®

    Find your next renter with Zillow Rental Manager. Plus, with online applications, you can quickly screen prospective tenants – for free.

    Learn more

    $4,557/mo

    Rent Zestimate®

    Refinance and save

    $3,399/mo

    Est. payment

    Refinancing to a lower rate could help reduce your monthly payments and save thousands over the life of the loan.

    See today's rates

    $3,399/mo

    Est. payment

    Explore your selling options

    Work with a Zillow partner agent

    Leverage their expertise and Zillow's premium Showcase listings to get your home seen by more buyers.

    Get started

    List with your own agent

    Get your home in front of millions of buyers by listing it on Zillow.

    Learn how to do it

    Sell it yourself

    Take full control of how buyers see your home on Zillow by listing For Sale by Owner (FSBO).

    List your home

    What's special

    Gas fireplaceSide entry garageBreakfast barMulti-level master bedroomTransom windowNew flooringFully applianced kitchen
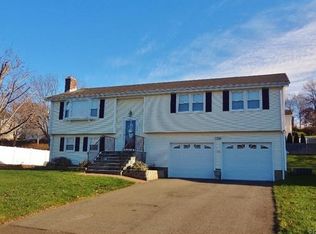
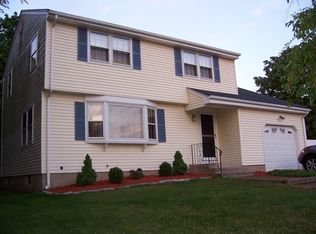
    Welcome to your sprawling dream home! This COL/Split style layout is in sought after Chelsea Estates. This property has great curb appeal with a side entry garage and a landscaped property line for optimal privacy. The minute you step inside you will be swept away by the abundance of space. This house offers a perfect blend of comfort and spaciousness spanning 4 bedrooms & 2.5 baths. The kitchen serves as the heart of the home w/a breakfast bar, new flooring and fully applianced kitchen for effortless meal prep. Adjacent is the formal dining room with floor to ceiling built ins. The living room offers a meeting place to relax with family and friends. One level lower is the oversized family room with crown molding and a Gas fireplace. The multi-level Master bedroom has a vaulted, beamed ceiling with a skylight, transom window and full bath. The heated sunroom offers additional space for entertaining inside or out. Steps away you can grill up dinner and entertain guests on this expansive wood deck bordering the 24' pool. The room with the walkout to the adjoining garage is great for storage space and makes for easy access in and out. In addition, there is a separate full size garage used for storage space detached from the house. Possible for an IN-LAW apt. in 2 areas. A newer furnace was replaced within the last 4 years. The best stories begin at home...let yours start here!

    Zillow last checked:

    Listing updated:

    Listed by:

    Holly A. Keating (860)930-5454,

    Agnelli Real Estate 860-633-4000

    Bought with:

    Mike DeFosses, RES.0761730

    Executive Real Estate Inc.

    Source: Smart MLS,MLS#: 24136108MLS Logo

    Facts & features

    Interior

    Bedrooms & bathrooms
    • Bedrooms: 4
    • Bathrooms: 3
    • Full bathrooms: 2
    • 1/2 bathrooms: 1
    Primary bedroom
    • Features: Palladian Window(s), Skylight
    • Level: Main
    Bedroom
    • Features: Bookcases, Built-in Features
    • Level: Main
    Bedroom
    • Level: Main
    Bedroom
    • Level: Lower
    Dining room
    • Level: Main
    Living room
    • Level: Main
    Heating
    • Hot Water, Electric, Natural Gas
    Cooling
    • Central Air
    Appliances
    • Included: Electric Range, Microwave, Refrigerator, Dishwasher, Gas Water Heater, Water Heater
    Features
    • Windows: Thermopane Windows
    • Basement: Full
    • Attic: Pull Down Stairs
    • Number of fireplaces: 1
    Interior area
    • Total structure area: 2,740
    • Total interior livable area: 2,740 sqft
    • Finished area above ground: 2,740

    Property

    Parking
    • Total spaces: 2
    • Parking features: Attached, Garage Door Opener
    • Attached garage spaces: 2
    Features
    • Levels: Multi/Split
    • Patio & porch: Deck
    • Exterior features: Rain Gutters, Lighting, Underground Sprinkler
    • Has private pool: Yes
    • Pool features: Above Ground
    Lot
    • Size: 0.38 Acres
    • Features: Few Trees
    Details
    • Additional structures: Shed(s)
    • Parcel number: 956492
    • Zoning: R-15

    Construction

    Type & style
    • Home type: SingleFamily
    • Architectural style: Colonial,Split Level
    • Property subtype: Single Family Residence
    Materials
    • Vinyl Siding
    • Foundation: Concrete Perimeter
    • Roof: Asphalt
    Condition
    • New construction: No
    • Year built: 1974

    Utilities & green energy

    • Sewer: Public Sewer
    • Water: Public
    • Utilities for property: Underground Utilities, Cable Available
    Green energy
    • Energy efficient items: Insulation, Windows

    Community & HOA

    HOA
    • Has HOA: No
    Location
    • Region: Cromwell

    Financial & listing details

    • Price per square foot: $214/sqft
    • Tax assessed value: $294,700
    • Annual tax amount: $9,074
    • Date on market: 10/31/2025
    • Exclusions: see inclusion/exclusion form

    Price history

    DateEventPrice
    3/13/2026Sold$585,000$214/sqft
    Source: Smart MLS #24136108 Report a problem
    3/11/2026Pending sale$585,000$214/sqft
    Source: Smart MLS #24136108 Report a problem
    11/5/2025Price change$585,000-4.9%$214/sqft
    Source: Smart MLS #24136108 Report a problem
    10/31/2025Listed for sale$615,000+1518.4%$224/sqft
    Source: Smart MLS #24136108 Report a problem
    7/22/2009Sold$38,000-78.3%$14/sqft
    Source: Public Record Report a problem
    10/30/1998Sold$175,500$64/sqft
    Source: Public Record Report a problem

    Public tax history

    YearProperty taxesTax assessment
    2025$9,074 +2.4%$294,700
    2024$8,862 +2.2%$294,700
    2023$8,667 +7.6%$294,700 +21.9%
    2022$8,056 $241,710
    2021$8,056 +1.5%$241,710
    2020$7,935 $241,710
    2019$7,935 $241,710
    2018$7,935 -1.6%$241,710 +1.7%
    2017$8,067 +0.9%$237,760
    2016$7,996 +7.2%$237,760
    2015$7,461 -5.7%$237,760
    2014$7,913 +15.2%$237,760 +6.5%
    2013$6,868 -3.3%$223,350 -9%
    2012$7,103 +0.9%$245,350 0%
    2011$7,040 +0.2%$245,380 +0%
    2010$7,027 +2.4%$245,350
    2009$6,860 -0.2%$245,350
    2008$6,872 -2.6%$245,350 +15.6%
    2007$7,056 -0.4%$212,260
    2006$7,087 +6%$212,260
    2005$6,686 +8.6%$212,260
    2004$6,156 +3.9%$212,260 0%
    2003$5,923 +44.8%$212,300 +34.1%
    1997$4,091 $158,310
    Find assessor info on the county website

    Neighborhood: 06416

    Nearby schools

    GreatSchools rating
    Schools provided by the listing agent
    • High: Cromwell

    Source: Smart MLS. This data may not be complete. We recommend contacting the local school district to confirm school assignments for this home.

    Get pre-qualified for a loan
    At Zillow Home Loans, we can pre-qualify you in as little as 5 minutes with no impact to your credit score.

    An equal housing lender. NMLS #10287.

    Sell for more on Zillow
    Get a Zillow Showcase℠ listing at no additional cost and you could sell for .
    $594,400
    2% more
    +$11,888
    With Zillow Showcase(estimated)
    $606,288