Luxury Waterfront living in Rumson, NJ, this estate is nestled on a coveted cul-de-sac. Set on 1.48 acres of meticulously landscaped grounds, this custom-built masterpiece exudes sophistication and elegance. Boasting approximately 8,000 sq ft of opulent living space, this private gated property offers unparalleled features and finishes, including radiant heat throughout. The estate comprises a main residence and a separate Recreation Wing connected by a bridge room. This Wing features a guest ensuite, a den, a powder room, and a rec room with captivating water views. Additionally, indulge in the convenience of a pool cabana and an oversized heated garage, thoughtfully designed with extra ht to accommodate car lifts and indoor sports enthusiasts. Outside, relish in the luxury of riparian rights, a bulkhead, and a private dock, making this property a haven for water enthusiasts. Its prime location ensures proximity to the beach, renowned restaurants, and a high-speed ferry to the vibrant heart of NYC.
To truly grasp the magnificence of this residence, we invite you to schedule a private showing. Embrace this rare opportunity to embrace a fabulous waterfront lifestyle, where every detail has been meticulously curated for the utmost enjoyment and comfort. Fall in love with the allure of living on the water - your dream home awaits.
Sold for $4,300,000
$4,300,000
15 Oyster Bay Drive, Rumson, NJ 07760
5beds
7,802sqft
Single Family Residence
Built in 2004
1.48 Acres Lot
$5,431,200 Zestimate®
$551/sqft
$7,051 Estimated rent
Home value
$5,431,200
$4.83M - $6.14M
$7,051/mo
Zestimate® history
Owner options
List your home for rent
$7,051/mo
Rent Zestimate®
Find your next renter with Zillow Rental Manager. Plus, with online applications, you can quickly screen prospective tenants – for free.
$7,051/mo
Rent Zestimate®
Refinance and save
$23,805/mo
Est. payment
Refinancing to a lower rate could help reduce your monthly payments and save thousands over the life of the loan.
$23,805/mo
Est. payment
Explore your selling options
Work with a Zillow partner agent
Leverage their expertise and Zillow's premium Showcase listings to get your home seen by more buyers.
Get startedList with your own agent
Get your home in front of millions of buyers by listing it on Zillow.
Learn how to do itSell it yourself
Take full control of how buyers see your home on Zillow by listing For Sale by Owner (FSBO).
List your homeWhat's special
Pool cabanaPrivate gated propertyProximity to the beachGuest ensuitePrivate dockRenowned restaurantsRec room
Zillow last checked:
Listing updated:
Listed by:
Susan Wahba 908-338-0865,
Douglas Elliman of NJ LLC
Bought with:
Gennady Papirov, 0566464
Dreamlife Realty Services Corp
Source: MoreMLS,MLS#: 22327992
Facts & features
Interior
Bedrooms & bathrooms
- Bedrooms: 5
- Bathrooms: 8
- Full bathrooms: 6
- 1/2 bathrooms: 2
Rooms
- Room types: Bonus Room
Bedroom
- Description: w/Ensuite
- Area: 259.29
- Dimensions: 20.1 x 12.9
Bedroom
- Description: Adjoining bathroom
- Area: 261.43
- Dimensions: 20.11 x 13
Bedroom
- Description: Adjoining bathroom
- Area: 280.8
- Dimensions: 18 x 15.6
Bedroom
- Description: w/Ensuite
- Area: 168.84
- Dimensions: 10.11 x 16.7
Bathroom
- Area: 59.59
- Dimensions: 10.1 x 5.9
Bathroom
- Area: 29.18
- Dimensions: 7.1 x 4.11
Other
- Area: 448.02
- Dimensions: 26.2 x 17.1
Other
- Area: 656.21
- Dimensions: 31.1 x 21.1
Breakfast
- Description: Travertine floor
- Area: 172.05
- Dimensions: 15.5 x 11.1
Den
- Area: 301.6
- Dimensions: 23.2 x 13
Dining room
- Description: Butler's Pantry
- Area: 263.49
- Dimensions: 17.11 x 15.4
Family room
- Area: 377.91
- Dimensions: 22.1 x 17.1
Foyer
- Description: 2 story/Limestone floor
- Area: 500.32
- Dimensions: 23.6 x 21.2
Garage
- Description: Epoxy Floor
- Area: 1028.12
- Dimensions: 46.5 x 22.11
Great room
- Area: 878.4
- Dimensions: 36.6 x 24
Kitchen
- Area: 490.86
- Dimensions: 24.3 x 20.2
Laundry
- Area: 61.6
- Dimensions: 8.8 x 7
Library
- Description: w/Ensuite
- Area: 228.8
- Dimensions: 16 x 14.3
Other
- Area: 103.74
- Dimensions: 13.3 x 7.8
Rec room
- Area: 627.5
- Dimensions: 25.1 x 25
Heating
- Radiant, 3+ Zoned Heat
Cooling
- 3+ Zoned AC
Features
- Balcony, Ceilings - 9Ft+ 1st Flr, Ceilings - 9Ft+ 2nd Flr, Center Hall, Dec Molding, Spiral Stairs, Wet Bar, Recessed Lighting
- Basement: Crawl Space
- Attic: Pull Down Stairs
- Number of fireplaces: 3
Interior area
- Total structure area: 7,802
- Total interior livable area: 7,802 sqft
Property
Parking
- Total spaces: 3
- Parking features: Asphalt, Stamped, Oversized
- Attached garage spaces: 3
Features
- Stories: 1
- Exterior features: Balcony, Controlled Access, Dock, Recreation Area, Swimming, Water/Elect @ Dock, Lighting
- Has private pool: Yes
- Pool features: Cabana, Gunite, Heated, In Ground, Pool Equipment, Pool/Spa Combo
- Has spa: Yes
- Spa features: Indoor Hot Tub
- Fencing: Electric
- On waterfront: Yes
- Waterfront features: Bulkhead, Riparian Rights, River Front
Lot
- Size: 1.48 Acres
Details
- Parcel number: 4100128000000011
- Zoning description: Single Family
Construction
Type & style
- Home type: SingleFamily
- Architectural style: Custom
- Property subtype: Single Family Residence
Materials
- Synthetic Stucco
Condition
- Year built: 2004
Utilities & green energy
- Sewer: Public Sewer
- Water: Well
Community & HOA
Community
- Security: Security System
- Subdivision: None
HOA
- Has HOA: No
Location
- Region: Rumson
Financial & listing details
- Price per square foot: $551/sqft
- Tax assessed value: $3,638,800
- Annual tax amount: $42,638
- Date on market: 10/6/2023
- Inclusions: Outdoor Lighting, Washer, Window Treatments, Blinds/Shades, Ceiling Fan(s), Dishwasher, Central Vacuum, Dryer, Double Oven, Microwave, Security System, Stove, Stove Hood, Refrigerator, Screens, Attic Fan, Garage Door Opener, Gas Cooking, Generator
- Exclusions: TBD
Price history
| Date | Event | Price |
|---|---|---|
| 1/19/2024 | Sold | $4,300,000-6.4%$551/sqft |
Source:  MoreMLS #22327992 Report a problem MoreMLS #22327992 Report a problem | ||
| 10/26/2023 | Pending sale | $4,595,000$589/sqft |
Source: MoreMLS #22327992 Report a problem | ||
| 10/6/2023 | Listed for sale | $4,595,000-3.2%$589/sqft |
Source: MoreMLS #22327992 Report a problem | ||
| 10/1/2023 | Listing removed | -- |
Source: MoreMLS #22319644 Report a problem | ||
| 7/18/2023 | Price change | $4,749,000-4.9%$609/sqft |
Source: MoreMLS #22319644 Report a problem | ||
| 5/24/2023 | Listed for sale | $4,995,000$640/sqft |
Source: MoreMLS #22307771 Report a problem | ||
| 4/30/2023 | Listing removed | -- |
Source: MoreMLS #22307771 Report a problem | ||
| 4/27/2023 | Price change | $4,995,000-5.7%$640/sqft |
Source: MoreMLS #22307771 Report a problem | ||
| 3/25/2023 | Listed for sale | $5,299,000+479.1%$679/sqft |
Source: MoreMLS #22307771 Report a problem | ||
| 3/6/2000 | Sold | $915,000$117/sqft |
Source: Public Record Report a problem | ||
Public tax history
| Year | Property taxes | Tax assessment |
|---|---|---|
| 2025 | $49,533 +2.8% | $4,503,000 +2.8% |
| 2024 | $48,175 +13.3% | $4,379,500 +20.4% |
| 2023 | $42,538 -0.2% | $3,638,800 +9.8% |
| 2022 | $42,638 -4.7% | $3,313,000 +5.3% |
| 2021 | $44,753 +0.7% | $3,145,000 +1.5% |
| 2020 | $44,437 +124.7% | $3,097,100 +2.4% |
| 2019 | $19,781 | $3,025,000 |
| 2018 | $19,781 -58% | $3,025,000 -8.6% |
| 2017 | $47,141 +0% | $3,308,100 +0.6% |
| 2016 | $47,130 +0.4% | $3,289,700 +1.4% |
| 2015 | $46,962 +8.4% | $3,243,600 +0.6% |
| 2014 | $43,326 -17.6% | $3,223,200 +19.6% |
| 2013 | $52,564 +2.5% | $2,694,400 -20.8% |
| 2012 | $51,272 +1.2% | $3,400,000 |
| 2011 | $50,660 +4.1% | $3,400,000 |
| 2010 | $48,654 +0.9% | $3,400,000 |
| 2009 | $48,212 | $3,400,000 |
| 2008 | -- | $3,400,000 |
| 2007 | -- | $3,400,000 -13.9% |
| 2006 | -- | $3,950,000 |
| 2005 | -- | $3,950,000 +662.5% |
| 2003 | -- | $518,000 |
| 2002 | -- | $518,000 |
| 2001 | -- | $518,000 |
Find assessor info on the county website
Neighborhood: 07760
Nearby homes
- $5,057,7006 bd5 ba8.4k sqft13 Oyster Bay Dr, Rumson, NJ 07760Off Market

- $5,600,0006 bd8 ba9.4k sqft17 Oyster Bay Dr, Rumson, NJ 07760Sold
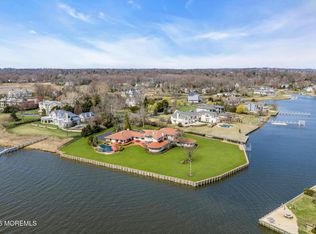
- $6,307,5005 bd5 ba8.4k sqft14 Oyster Bay Dr, Rumson, NJ 07760Off Market
- $3,378,3003 bd3 ba4.2k sqft10 Oyster Bay Dr, Rumson, NJ 07760Off Market
- $5,052,0006 bd6 ba5.8k sqft11 Oyster Bay Dr, Rumson, NJ 07760Off Market
- $4,373,5005 bd7 ba6k sqft9 Oyster Bay Dr, Rumson, NJ 07760Off Market
- $3,264,8004 bd3 ba4.1k sqft101 Waterman Ave, Rumson, NJ 07760Off Market
- $6,600,0005 bd10 ba10k sqft12 Oyster Bay Dr, Rumson, NJ 07760Sold
Nearby schools
GreatSchools rating
- 9/10Forrestdale Middle SchoolGrades: 4-8Distance: 1.3 mi
- 10/10Rumson Fair Haven Regional High SchoolGrades: 9-12Distance: 1.2 mi
- 10/10Deane-Porter Elementary SchoolGrades: PK-3Distance: 1.4 mi
Get a cash offer in 3 minutes
Find out how much your home could sell for in as little as 3 minutes with a no-obligation cash offer.
Estimated market value
$5,431,200
Get a cash offer in 3 minutes
Find out how much your home could sell for in as little as 3 minutes with a no-obligation cash offer.
Estimated market value
$5,431,200
- New Jersey
- Monmouth County
- Rumson
- 07760
- 15 Oyster Bay Drive
Nearby cities
Nearby neighborhoods
Nearby zip codes
Other Rumson Topics
