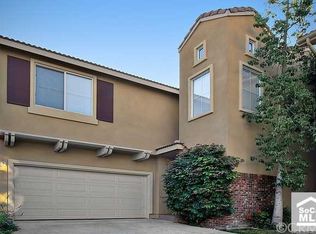
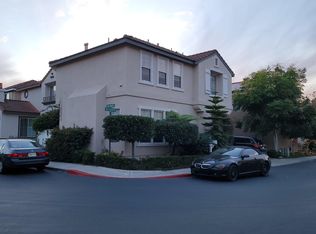
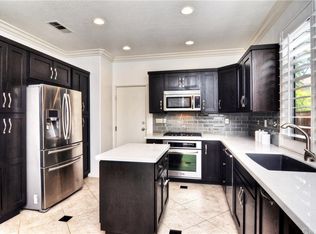
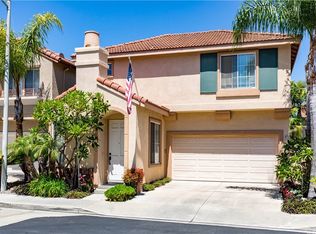
EXCEPTIONAL LOCATION OVERLOOKING THE LARGE GREENBELT WITH NO HOMES DIRECTLY BEHIND FOR ADDED PRIVACY IN THE HIGHLY SOUGHT AFTER TIBURON COMMUNITY! Spacious floor plan offering a large living room with fireplace, stunning kitchen with large center island which has been totally remodeled with upgraded cabinets, stone countertops, stainless steel appliances, sink and faucet, huge family room/great room with French door access to the inviting yard with paver patio, planters, palms and view of the neighborhood park with lush landscaping and mature trees. Main floor also features a large powder room and direct access to the two-car attached garage with full driveway. Spacious second story with large landing featuring ample linen cabinet and full size laundry room conveniently located at the bedroom level featuring additional linen cabinets and stone top folding counter. Spacious primary suite with a remodeled primary bathroom featuring separate jetted tub and walk-in shower with multiple body jets, stone surround, glass enclosure, large vanity with dual sinks and upgraded fixtures. Large second and third bedrooms and full hall bathroom featuring a large vanity with stone countertop and dual sinks, tub and shower with glass enclosure and upgraded fixtures. Upgraded hardwood flooring, upgraded HVAC, Bradford White water heater, upgraded staircase railing and custom crown molding. All this plus highly sought after schools, excellent proximity to Aliso Viejo Town Center with shops, restaurants and entertainment, easy toll road (73), freeway and beach access (via 133) and nearby hiking, biking and nature trails!
Sold for $1,200,000
Zillow last checked:
Listing updated:
Bought with:
Amy Sims, DRE #01526302
Coldwell Banker Realty
Source: CRMLS,MLS#: OC26119256 Originating MLS: California Regional MLS
Originating MLS: California Regional MLSPrice history
| Date | Event | Price |
|---|---|---|
| 8/19/2026 | Sold | $1,200,000-2%$662/sqft |
Source:  CRMLS #OC26119256 Report a problem CRMLS #OC26119256 Report a problem | ||
| 7/23/2026 | Pending sale | $1,225,000$676/sqft |
Source: CRMLS #OC26119256 Report a problem | ||
| 7/1/2026 | Contingent | $1,225,000$676/sqft |
Source: CRMLS #OC26119256 Report a problem | ||
| 6/5/2026 | Listed for sale | $1,225,000+222.4%$676/sqft |
Source: CRMLS #OC26119256 Report a problem | ||
| 6/4/2002 | Sold | $380,000+104.3%$210/sqft |
Source: Public Record Report a problem | ||
| 10/20/1997 | Sold | $186,000$103/sqft |
Source: Public Record Report a problem | ||
Get a cash offer in 3 minutes
Find out how much your home could sell for in as little as 3 minutes with a no-obligation cash offer.
Estimated market value
$1,200,000
