Skip main navigation
Sold for $1,425,000
  • $1,425,000

    15 Palm Ter #502, Clearwater, FL 33756

    3beds
    2,142sqft
    Condominium
    Built in 2020
    -- sqft lot
    $1,424,800 Zestimate®
    $665/sqft
    $4,526 Estimated rent

    Home value

    $1,424,800

    $1.31M - $1.55M

    $4,526/mo

    Zestimate® history
    Loading
    Loading...

    Owner options

    List your home for rent

    $4,526/mo

    Rent Zestimate®

    Find your next renter with Zillow Rental Manager. Plus, with online applications, you can quickly screen prospective tenants – for free.

    Learn more

    $4,526/mo

    Rent Zestimate®

    Refinance and save

    $11,090/mo

    Est. payment

    Refinancing to a lower rate could help reduce your monthly payments and save thousands over the life of the loan.

    See today's rates

    $11,090/mo

    Est. payment

    Explore your selling options

    Work with a Zillow partner agent

    Leverage their expertise and Zillow's premium Showcase listings to get your home seen by more buyers.

    Get started

    List with your own agent

    Get your home in front of millions of buyers by listing it on Zillow.

    Learn how to do it

    Sell it yourself

    Take full control of how buyers see your home on Zillow by listing For Sale by Owner (FSBO).

    List your home

    What's special

    Stately palmsSpacious two-car garagePrivate elevatorStylish half bathBright and sophisticated ambianceOpen-concept layoutCharming front porch
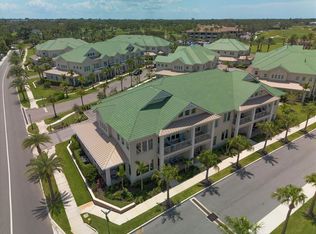
    Tucked behind the secure, private gates of the esteemed Belleair Country Club, a rare opportunity awaits within the sought-after Carriage Homes at Belleview Place. Constructed in 2020 by acclaimed luxury builder JMC, this pristine townhome seamlessly blends classic sophistication with contemporary comfort, all set in a resort-inspired environment on the grounds of the Belleair Golf & Country Club. From the moment you arrive, manicured landscaping, stately palms, and a charming front porch create stunning curb appeal. Inside, 10+ foot soaring ceilings, crown moldings, designer lighting, this 3-bedroom & 2 1/2 bathroom townhouse with neutral tones set the stage for a bright and sophisticated ambiance. The peaceful Grand Salone is bathed in natural light through expansive windows, offering both warmth and privacy. Designed for both entertaining and everyday living, the open-concept layout flows seamlessly into a dream kitchen that will impress you. Features include white soft-close cabinetry extending to the ceiling, striking white quartz countertops, stainless steel appliances with a gas cooktop, walk-in pantry, and a massive island with elegant pendant lighting, perfect for gathering with family and friends. A stylish half bath and spacious two-car garage complete the first floor. Take the stairs or your private elevator to the second level, where comfort and luxury continue. The serene primary suite offers two custom closets and a private balcony, ideal for morning coffee or evening wine while enjoying the tropical breeze. The spa-inspired en-suite bath features dual vanities with ample storage, a private water closet, and a luxurious walk-in shower with built-in seating. Additional bedrooms are generously sized with abundant closet space, accompanied by a beautifully appointed guest bath. A dedicated convenient second-floor laundry enhance everyday functionality. Window shades throughout add the finishing touch. Residents enjoy exclusive community amenities, including a heated pool and spa, fitness center, and social gatherings hosted at the historic Belleview Inn. All this, just minutes from boutique shopping, fine dining, and the sugar sands of world-famous Clearwater Beach. No flood insurance required. Move-in ready and meticulously maintained. Schedule your private showing today and experience luxury living in the heart of Belleair.

    Zillow last checked:

    Listing updated:

    Listed by:

    Tara Beheshti 727-417-6620,

    COASTAL PROPERTIES GROUP INTERNATIONAL 727-493-1555

    Bought with:

    Rich Rippetoe, 443442

    COASTAL PROPERTIES GROUP INTERNATIONAL

    Source: Stellar MLS,MLS#: TB8469786MLS LogoOriginating MLS: Suncoast Tampa

    Facts & features

    Interior

    Bedrooms & bathrooms
    • Bedrooms: 3
    • Bathrooms: 3
    • Full bathrooms: 2
    • 1/2 bathrooms: 1
    Primary bedroom
    • Features: Ceiling Fan(s), En Suite Bathroom, Walk-In Closet(s)
    • Level: Second
    • Area: 306 Square Feet
    • Dimensions: 17x18
    Bedroom 2
    • Features: Ceiling Fan(s), Built-in Closet
    • Level: Second
    • Area: 165 Square Feet
    • Dimensions: 11x15
    Bedroom 3
    • Features: Ceiling Fan(s), Built-in Closet
    • Level: Second
    • Area: 154 Square Feet
    • Dimensions: 11x14
    Primary bathroom
    • Features: Built-In Shower Bench, Dual Sinks, En Suite Bathroom, Shower No Tub, Stone Counters
    • Level: Second
    • Area: 138 Square Feet
    • Dimensions: 11.5x12
    Bathroom 2
    • Features: Single Vanity, Tub With Shower, No Closet
    • Level: Second
    • Area: 81 Square Feet
    • Dimensions: 9x9
    Bathroom 3
    • Features: Sink - Pedestal, No Closet
    • Level: First
    • Area: 28 Square Feet
    • Dimensions: 4x7
    Balcony porch lanai
    • Features: No Closet
    • Level: First
    Balcony porch lanai
    • Features: No Closet
    • Level: Second
    Great room
    • Features: Ceiling Fan(s), No Closet
    • Level: First
    • Area: 391 Square Feet
    • Dimensions: 17x23
    Kitchen
    • Features: Kitchen Island, Pantry, Stone Counters
    • Level: First
    • Area: 216 Square Feet
    • Dimensions: 12x18
    Heating
    • Central, Electric
    Cooling
    • Central Air
    Appliances
    • Included: Oven, Convection Oven, Cooktop, Dishwasher, Dryer, Gas Water Heater, Microwave, Range, Range Hood, Refrigerator, Washer
    • Laundry: Inside, Laundry Closet, Upper Level
    Features
    • Ceiling Fan(s), Crown Molding, Living Room/Dining Room Combo, Open Floorplan, Split Bedroom, Walk-In Closet(s)
    • Flooring: Engineered Hardwood, Porcelain Tile
    • Doors: Sliding Doors
    • Windows: Window Treatments
    • Has fireplace: No
    Interior area
    • Total structure area: 2,142
    • Total interior livable area: 2,142 sqft

    Property

    Parking
    • Total spaces: 2
    • Parking features: Guest
    • Attached garage spaces: 2
    Features
    • Levels: Two
    • Stories: 2
    • Patio & porch: Front Porch, Patio
    • Exterior features: Balcony, Irrigation System, Lighting, Rain Gutters, Sidewalk
    • Pool features: Gunite, Heated, In Ground
    • Has spa: Yes
    • Spa features: Heated, In Ground
    Details
    • Parcel number: 212915137040000502
    • Zoning: RES
    • Special conditions: None

    Construction

    Type & style
    • Home type: Condo
    • Architectural style: Craftsman
    • Property subtype: Condominium
    Materials
    • Block, Stucco
    • Foundation: Slab
    • Roof: Built-Up,Metal,Tile
    Condition
    • New construction: No
    • Year built: 2020

    Utilities & green energy

    • Sewer: Public Sewer
    • Water: Public
    • Utilities for property: BB/HS Internet Available, Cable Available, Electricity Available, Natural Gas Available, Phone Available, Sewer Connected, Sprinkler Recycled, Water Connected

    Community & HOA

    Community
    • Features: Buyer Approval Required, Deed Restrictions, Fitness Center, Gated Community - No Guard, Pool, Sidewalks
    • Security: Fire Alarm, Gated Community, Smoke Detector(s)
    • Pet fee: $0 monthly
    • Subdivision: CARRIAGE HOMES AT BELLEVIEW PLACE CONDO
    HOA
    • Has HOA: Yes
    • Amenities included: Cable TV, Fitness Center, Gated, Pool
    • Services included: 24-Hour Guard, Cable TV, Community Pool, Reserve Fund, Gas, Internet, Maintenance Structure, Maintenance Grounds, Manager, Sewer, Trash, Water
    • HOA fee: $1,289 monthly
    • HOA name: Resource Property Management / Mackenzie Puckett/
    • HOA phone: 727-796-5900
    Location
    • Region: Clearwater

    Financial & listing details

    • Price per square foot: $665/sqft
    • Annual tax amount: $22,110
    • Date on market: 2/16/2026
    • Cumulative days on market: 5 days
    • Listing terms: Cash,Conventional
    • Ownership: Condominium
    • Total actual rent: 0
    • Electric utility on property: Yes
    • Road surface type: Paved

    Price history

    DateEventPrice
    6/15/2026Sold$1,425,000$665/sqft
    Source: Stellar MLS #TB8469786 Report a problem
    3/4/2026Pending sale$1,425,000$665/sqft
    Source: Stellar MLS #TB8469786 Report a problem
    2/27/2026Listed for sale$1,425,000$665/sqft
    Source: Stellar MLS #TB8469786 Report a problem
    2/18/2026Listing removed$1,425,000$665/sqft
    Source: Stellar MLS #TB8469786 Report a problem
    2/16/2026Listed for sale$1,425,000$665/sqft
    Source: Stellar MLS #TB8469786 Report a problem
    3/12/2024Listing removed--
    Source: Stellar MLS #U8233319 Report a problem
    3/6/2024Listed for rent$5,000+42.9%$2/sqft
    Source: Stellar MLS #U8233319 Report a problem
    1/13/2021Listing removed--
    Source: Stellar MLS Report a problem
    12/2/2020Listed for rent$3,500$2/sqft
    Source: COASTAL PROPERTIES GROUP #U8105729 Report a problem

    Public tax history

    Tax history is unavailable.

    Neighborhood: 33756

    Nearby schools

    GreatSchools rating
    Schools provided by the listing agent
    • Elementary: Belleair Elementary-PN
    • Middle: Largo Middle-PN
    • High: Largo High-PN

    Source: Stellar MLS. This data may not be complete. We recommend contacting the local school district to confirm school assignments for this home.

    Get a cash offer in 3 minutes
    Find out how much your home could sell for in as little as 3 minutes with a no-obligation cash offer.
    Estimated market value
    $1,424,800
    Get a cash offer in 3 minutes
    Find out how much your home could sell for in as little as 3 minutes with a no-obligation cash offer.
    Estimated market value
    $1,424,800