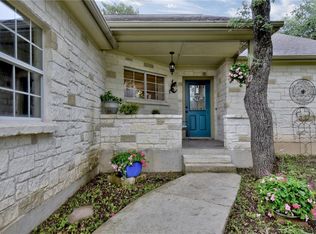
Golf course frontagePeaceful golf course settingBrand new guttersSprinkler system
Situated on the 15th tee of the Double J Golf Course (means no wayward balls), this well-maintained 2-bedroom, 2-bath home offers over 1,500 square feet of comfortable living in a peaceful golf course setting. Mature trees create a beautiful canopy of shade, while the fully fenced backyard provides privacy and space to relax, entertain, or enjoy the view. No Aqua sewer bill, only water! This home has seen numerous recent upgrades that add both value and peace of mind. New plank vinyl flooring installed in 2022 gives the interior a fresh, updated feel. The roof was replaced in 2024, new HVAC system installed in 2020, and a new water heater(2025) adds to the list of important improvements. The guest bathroom features newly updated shower tile, and additional attic insulation was put in 2025 to improve energy efficiency. A pre-listing inspection has already been completed, with repairs addressed—offering added confidence for buyers and a smoother path to closing. Additional features include a sprinkler system, brand new gutters, and a wood-burning fireplace that was professionally swept in January 2025 with a new chimney cap installed. The home is also serviced by a septic system, meaning no monthly sewer bill. The storage shed conveys with the property, providing extra room for tools, equipment, or golf gear. With its golf course frontage, mature tree canopy, and extensive recent updates, this property offers a rare opportunity for comfortable living in a scenic setting. Whether you’re looking for a full-time residence, weekend retreat, or investment property, this home is move-in ready and waiting for its next owner to enjoy.
98 days
|
105
|
6
|
Zillow last checked:
Listing updated:
Listed by:
Traci Phillips512-393-9996,
Homestead & Ranch Real Estate
Source: Central Texas MLS,MLS#: 610430Originating MLS: Four Rivers Association of REALTORS
Facts & features
Interior
Bedrooms & bathrooms
Bedrooms: 2
Bathrooms: 2
Full bathrooms: 2
Primary bedroom
Level: Main
Dimensions: 14X15
Primary bathroom
Level: Main
Dimensions: 8X10
Kitchen
Level: Main
Dimensions: 13X20
Living room
Level: Main
Dimensions: 16X19
Heating
Central
Cooling
Central Air, 1 Unit
Appliances
Included: Electric Water Heater
Laundry: Inside, Laundry Room
Features
Attic, Ceiling Fan(s), Double Vanity, Entrance Foyer, Garden Tub/Roman Tub, Primary Downstairs, Main Level Primary, Open Floorplan, Split Bedrooms, Separate Shower, Walk-In Closet(s), Breakfast Bar, Granite Counters, Kitchen Island, Kitchen/Family Room Combo, Kitchen/Dining Combo
Explore the cost of this home by adjusting the details. Changes won't be saved.
Principal & interest
$1,547
Mortgage insurance
$0
Property taxes
$170
Home insurance
$105
HOA fees
$0
Utilities
Not included
All calculations are estimates and provided by Zillow, Inc. for informational purposes only. Actual amounts may vary.
HOA fees may include property taxes on listings classified as Co-Ops. Contact the listing agent and/or owner for fee details.
Mortgage interest rates are dependent on a number of factors, including credit score, down payment, and repayment length. Interest rate data provided by Zillow Group Marketplace, Inc. as of 1/1/1970 from various mortgage lenders with which we have lead or other similar arrangements; the Estimated Payment is an average of those rates.
See how much you could borrow to make a competitive offer.
Source: Central Texas MLS. This data may not be complete. We recommend contacting the local school district to confirm school assignments for this home.