Welcome home to this beautifully updated and meticulously maintained 3-bedroom, 2-bath split-level home nestled in the desirable Meadows neighborhood! This move-in ready home offers a functional floor plan with comfortable living spaces, fresh paint throughout and tasteful updates. The oversized garage provides plenty of room for vehicles, storage or a workshop, while the inviting backyard offers a wonderful outdoor space for relaxing, entertaining or enjoying your morning coffee. Conveniently located just minutes from shopping, dining, schools and everyday amenities, yet tucked away in a quiet, established neighborhood, you'll enjoy the perfect balance of convenience and peaceful living. Don't miss your opportunity to make this wonderful home yours!
Contingent
$309,000
15 Par Ln, Maidsville, WV 26541
3beds
1,070sqft
Single Family Residence
Built in 2010
4,878 Square Feet Lot
$304,500 Zestimate®
$289/sqft
$59/mo HOA
What's special
Meticulously maintainedBeautifully updatedTasteful updatesFunctional floor planFresh paint throughoutOversized garageInviting backyard
- 58 days
- 82
- 1
Likely to sell faster than
Zillow last checked:
Listing updated:
Listed by:
TAMMY FOX 304-282-0968,
HOWARD HANNA PREMIER PROPERTIES BY BARBARA ALEXANDER, LLC
Source: NCWV REIN,MLS#: 10165694
Facts & features
Interior
Bedrooms & bathrooms
- Bedrooms: 3
- Bathrooms: 2
- Full bathrooms: 2
Rooms
- Room types: Breakfast Nook, Other
Primary bedroom
- Level: Second
- Area: 129.87
- Dimensions: 11.1 x 11.7
Bedroom 2
- Features: Ceiling Fan(s), Window Treatment
- Level: Second
- Area: 112.52
- Dimensions: 9.7 x 11.6
Bedroom 3
- Features: Window Treatment
- Level: Second
- Area: 95.66
- Dimensions: 9.11 x 10.5
Kitchen
- Features: Ceiling Fan(s), Window Treatment, Dining Area, Balcony/Deck, Luxury Vinyl Plank
- Level: First
- Area: 108.78
- Dimensions: 9.8 x 11.1
Living room
- Features: Ceiling Fan(s), Window Treatment
- Level: First
- Area: 171.6
- Dimensions: 12 x 14.3
Basement
- Level: Basement
Heating
- Central, Forced Air, Electric
Cooling
- Central Air, Ceiling Fan(s), Electric
Appliances
- Included: Range, Microwave, Dishwasher, Disposal, Refrigerator
- Laundry: Washer Hookup
Features
- High Speed Internet
- Flooring: Carpet, Luxury Vinyl Plank
- Windows: Window Treatments
- Basement: Unfinished,Garage Access,Concrete
- Attic: Interior Access Only,Scuttle
- Has fireplace: No
- Fireplace features: None
Interior area
- Total structure area: 1,484
- Total interior livable area: 1,070 sqft
- Finished area above ground: 1,070
- Finished area below ground: 0
Property
Parking
- Total spaces: 3
- Parking features: Garage Door Opener, Off Street, 3+ Cars
- Garage spaces: 2
Features
- Levels: Split Level
- Stories: 2
- Patio & porch: Patio
- Fencing: None
- Has view: Yes
- View description: Mountain(s), Neighborhood
- Waterfront features: None
Lot
- Size: 4,878 Square Feet
- Features: Level, Landscaped
Details
- Parcel number: 310317C0030000
- Zoning description: Single Family Residential
- Other equipment: Roof Ventilation Fan
Construction
Type & style
- Home type: SingleFamily
- Architectural style: Split Level
- Property subtype: Single Family Residence
Materials
- Frame, Aluminum Siding, Vinyl Siding, Stone
- Foundation: Concrete Perimeter
- Roof: Shingle
Condition
- Year built: 2010
Utilities & green energy
- Electric: 200 Amps
- Sewer: Public Sewer
- Water: Public
Community & HOA
Community
- Features: Shopping/Mall, Health Club, Clubhouse, Other
- Security: Smoke Detector(s), Security System
- Subdivision: The Meadows
HOA
- Has HOA: Yes
- Services included: Maintenance Grounds, Other, Snow Removal, Common Areas
- HOA fee: $711 annually
Location
- Region: Maidsville
Financial & listing details
- Price per square foot: $289/sqft
- Tax assessed value: $182,400
- Annual tax amount: $1,163
- Date on market: 7/6/2026
- Electric utility on property: Yes
Estimated market value
$304,500
$289,000 - $320,000
$1,358/mo
Price history
| Date | Event | Price |
|---|---|---|
| 8/5/2026 | Contingent | $309,000$289/sqft |
Source:  NCWV REIN #10165694 Report a problem NCWV REIN #10165694 Report a problem | ||
| 7/6/2026 | Listed for sale | $309,000+16.2%$289/sqft |
Source: NCWV REIN #10165694 Report a problem | ||
| 12/29/2016 | Sold | $266,000+28.2%$249/sqft |
Source: Public Record Report a problem | ||
| 10/5/2016 | Sold | $207,500+27.5%$194/sqft |
Source: Public Record Report a problem | ||
| 6/2/2010 | Sold | $162,790$152/sqft |
Source: Public Record Report a problem | ||
Public tax history
| Year | Property taxes | Tax assessment |
|---|---|---|
| 2025 | $1,169 +4% | $109,440 +3.7% |
| 2024 | $1,125 -0.4% | $105,540 |
| 2023 | $1,129 +2.1% | $105,540 -2.2% |
| 2022 | $1,106 | $107,940 +6.8% |
| 2021 | -- | $101,040 -0.6% |
| 2020 | -- | $101,700 |
| 2019 | $1,060 -0.3% | $101,700 |
| 2018 | $1,063 +17.3% | $101,700 +17.9% |
| 2017 | $906 -47.8% | $86,280 +5.1% |
| 2016 | $1,736 | $82,080 |
| 2015 | $1,736 +4.6% | $82,080 +1.9% |
| 2014 | $1,660 +22.9% | $80,580 +7.6% |
| 2013 | $1,350 | $74,880 +8.1% |
| 2012 | $1,350 +149.1% | $69,240 +32.2% |
| 2011 | $542 | $52,380 |
Find assessor info on the county website
Monthly payment
Est. payment
Payment breakdown
Explore the cost of this home by adjusting the details. Changes won't be saved.Climate risks
Neighborhood: 26541
Nearby schools
Schools provided by the listing agent
- Elementary: Mylan Park Elementary
- Middle: Westwood Middle
- High: University High
- District: Monongalia
Source: NCWV REIN. This data may not be complete. We recommend contacting the local school district to confirm school assignments for this home.

Similar homes
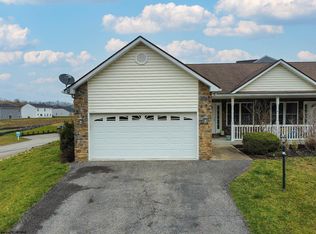
- from $339,9903 bd2 ba1.4k sqftHamilton Plan, Meadow Ponds, Maidsville, WV 26541New Construction
 DR Horton
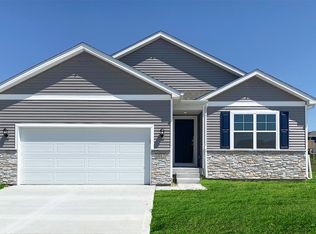
 - $--3 bd2 ba1.2k sqft118 Debolt Ave, Masontown, PA 15461Auction
 Xome
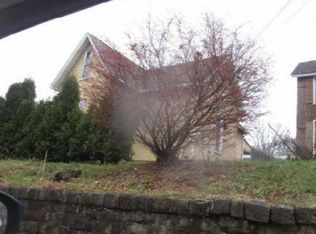
Xome - $--4 bd2 ba1.4k sqft1093 Morgantown Rd, Point Marion, PA 15474Auction
 Xome
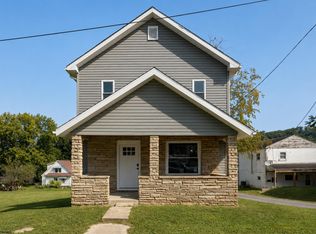
Xome - $269,9003 bd2 ba1.3k sqft202 Western Ave, Westover, WV 26501For Sale
 MLS ID #10166420, MATTHEW CUMMINS. NCWV REIN
