Located in the prestigious gated waterfront community of Churchill Oaks, this amazing contemporary home offers 4 bedrooms and 4.5 bathrooms plus a custom bunk room. Positioned to capture the expansive bay views and backing to a conservation preserve, the property provides exceptional privacy. Features include two primary suites, three laundry rooms, ceramic tile flooring, a walk-in climate controlled wine room and a steam shower. The chef's kitchen is equipped with premium Miele appliances, custom cabinetry and designer lighting. Outdoor living includes a negative edge pool and fire pit, ideal for enjoying the waterfront setting. The property also includes a 50 FOOT BOAT SLIP making it ideal for boating enthusiasts. A beautifully designed carriage house above the garage, is complete with a private entrance for added flexibility and privacy. Connected to the main residence by a charming breezeway, the space is ideal for guests and extended family. The carriage house features a mini kitchen, and it's own washer and dryer, creating a functional and comfortable separate living area. Churchill Oaks includes an expansive bayfront clubhouse, marina and walking paths.
Pending
Price cut: $100K (7/7)
$3,899,000
15 Parish, Santa Rosa Beach, FL 32459
4beds
3,491sqft
Single Family Residence
Built in 2021
10,018 Square Feet Lot
$3,589,700 Zestimate®
$1,117/sqft
$-- HOA
What's special
Waterfront settingTwo primary suitesCustom cabinetryExpansive bay viewsNegative edge poolFire pitCeramic tile flooring
- 150 days
- 228
- 6
Zillow last checked:
Listing updated:
Listed by:
Liz McMaster 850-259-9236,
The Premier Property Group,
Tracey S Clay 850-259-9672,
Destin Lifestyles Real Estate
Source: ECAOR,MLS#: 1001469
Facts & features
Interior
Bedrooms & bathrooms
- Bedrooms: 4
- Bathrooms: 6
- Full bathrooms: 5
- 1/2 bathrooms: 1
Primary bedroom
- Level: First
- Area: 285 Square Feet
- Dimensions: 15 x 19
Bedroom
- Level: Second
- Area: 192 Square Feet
- Dimensions: 12 x 16
Bedroom
- Level: Second
- Area: 121 Square Feet
- Dimensions: 11 x 11
Dining area
- Level: First
- Area: 187 Square Feet
- Dimensions: 11 x 17
Kitchen
- Level: First
- Area: 483 Square Feet
- Dimensions: 21 x 23
Living room
- Level: First
- Area: 306 Square Feet
- Dimensions: 18 x 17
Heating
- Central, Natural Gas
Cooling
- Central Air, Ceiling Fan(s)
Appliances
- Included: Cooktop, Dishwasher, Disposal, Dryer, Freezer, Microwave, Refrigerator, Washer, Tankless Water Heater
- Laundry: Washer/Dryer Hookup
Features
- Breakfast Bar, Vaulted Ceiling(s), In-Law Floorplan, Recessed Lighting
- Windows: Double Pane Windows, Window Treatments
- Has fireplace: Yes
- Fireplace features: EPA Qualified Fireplace, Gas, Fireplace 2+
- Furnished: Yes
- Common walls with other units/homes: No Common Walls
Interior area
- Total structure area: 3,491
- Total interior livable area: 3,491 sqft
Property
Parking
- Total spaces: 4
- Parking features: Garage Door Opener, Detached
- Garage spaces: 2
Features
- Stories: 2
- Patio & porch: Covered, Enclosed, Deck, Patio
- Exterior features: Outdoor Grill, Balcony, Sauna/Steam
- Pool features: Heated
- Has view: Yes
- View description: Bay
- Has water view: Yes
- Water view: Bay
Lot
- Size: 10,018 Square Feet
- Features: Covenants, Curb & Gutter, Interior Lot, Irregular Lot, Within 1/2 Mile to Water
Details
- Parcel number: 212S2033500000065A
- Zoning description: Resid Single Family
Construction
Type & style
- Home type: SingleFamily
- Architectural style: Contemporary
- Property subtype: Single Family Residence
Materials
- Roof: Metal
Condition
- Construction Complete
- New construction: No
- Year built: 2021
Utilities & green energy
- Water: Public
Community & HOA
Community
- Features: BBQ Pit/Grill, Community Room, Fitness Center, Fishing, Gated, Marina, Short Term Rental - Not Allowed, Picnic Area, Playground, Pool, Waterfront, Whirlpool
- Security: Smoke Detector(s)
- Subdivision: CHURCHILL OAKS
HOA
- Has HOA: Yes
- Services included: Maintenance Grounds, Management
Location
- Region: Santa Rosa Beach
Financial & listing details
- Price per square foot: $1,117/sqft
- Tax assessed value: $2,418,932
- Annual tax amount: $20,626
- Date on market: 4/24/2026
- Road surface type: Paved
Estimated market value
$3,589,700
$3.41M - $3.77M
Not available
Price history
| Date | Event | Price |
|---|---|---|
| 9/4/2026 | Pending sale | $3,899,000$1,117/sqft |
Source:  ECAOR #1001469 Report a problem ECAOR #1001469 Report a problem | ||
| 7/7/2026 | Price change | $3,899,000-2.5%$1,117/sqft |
Source: ECAOR #1001469 Report a problem | ||
| 4/24/2026 | Listed for sale | $3,999,000$1,146/sqft |
Source: ECAOR #1001469 Report a problem | ||
| 4/9/2026 | Listing removed | $3,999,000$1,146/sqft |
Source: ECAOR #979676 Report a problem | ||
| 1/26/2026 | Price change | $3,999,000-5.9%$1,146/sqft |
Source: ECAOR #979676 Report a problem | ||
| 6/27/2025 | Listed for sale | $4,250,000+608.3%$1,217/sqft |
Source: ECAOR #979676 Report a problem | ||
| 10/31/2018 | Sold | $600,000$172/sqft |
Source: Public Record Report a problem | ||
Public tax history
| Year | Property taxes | Tax assessment |
|---|---|---|
| 2025 | $20,626 +1.8% | $2,321,370 +2.9% |
| 2024 | $20,257 +0.6% | $2,255,948 +0% |
| 2023 | $20,144 +22.5% | $2,255,250 +40.4% |
| 2022 | $16,448 +355.9% | $1,605,751 +621.9% |
| 2021 | $3,608 +67.3% | $222,419 +10% |
| 2020 | $2,157 +18.1% | $202,199 +10% |
| 2019 | $1,825 | $183,817 |
Find assessor info on the county website
Monthly payment
Est. payment
Payment breakdown
Explore the cost of this home by adjusting the details. Changes won't be saved.Climate risks
Neighborhood: 32459
Nearby schools
Schools provided by the listing agent
- Elementary: Van R Butler
- Middle: Emerald Coast
- High: South Walton
Source: ECAOR. This data may not be complete. We recommend contacting the local school district to confirm school assignments for this home.
Similar homes
- $3,999,0005 bd7 ba4.2k sqft68 Perrin, Santa Rosa Beach, FL 32459For Sale
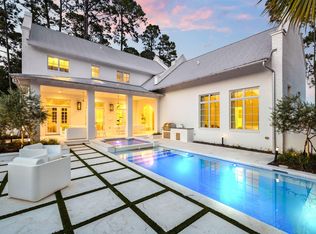
 MLS ID #990446, Spears Group, Compass. ECAOR
 - $3,325,0004 bd5 ba4.1k sqft37 Junop Court, Santa Rosa Beach, FL 32459For Sale
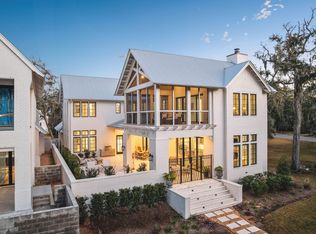 MLS ID #995561, Dahler & Co., Scenic Sotheby's International Realty. ECAOR
 - $3,625,0005 bd8 ba4.7k sqft273 Churchill Oaks Dr, Santa Rosa Beach, FL 32459For Sale
 MLS ID #1011437, James C Watts Jr, Coastal Abode. ECAOR
 - $3,195,0004 bd5 ba3.8k sqft267 Churchill Oaks Dr, Santa Rosa Beach, FL 32459For Sale
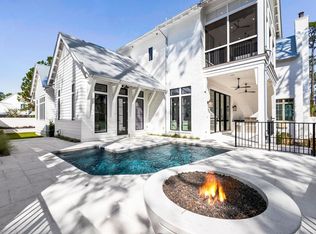 MLS ID #981260, Dahler & Co., Scenic Sotheby's International Realty. ECAOR
 - $3,150,0005 bd6 ba3.3k sqft30 N Seahorse Cir, Santa Rosa Beach, FL 32459For SaleMLS ID #1011315, Lindsay E Aydelotte, Flamptons Realty and Property Management. ECAOR
- $2,880,0004 bd5 ba3.7k sqft555 Sea Winds Dr, Santa Rosa Beach, FL 32459For SaleMLS ID #1006955, Jennifer R Hatcher, Christies International Real Estate Emerald Coast. ECAOR
- $4,599,0004 bd4 ba3.3k sqft105 Park Row Ln, Santa Rosa Beach, FL 32459For SaleMLS ID #1012330, Wayne West, Keller Williams Success Realty. ECAOR
- $3,749,9005 bd5 ba4.3k sqft164 Bay Trce, Santa Rosa Beach, FL 32459For SaleMLS ID #993889, Cathleen Turner, Compass. ECAOR
- $4,799,0006 bd8 ba4.8k sqft13 Tyler Dr, Pt Washington, FL 32459For SaleMLS ID #1011151, Spears Group, Compass. ECAOR
- $2,975,0004 bd4 ba3.9k sqft1807 Driftwood Point Rd, Santa Rosa Beach, FL 32459For SaleMLS ID #952845, Travis N Robertson, The Beach Group Properties LLC. ECAOR
- $4,895,0004 bd6 ba3.8k sqft461 Blue Mountain Rd, Santa Rosa Beach, FL 32459For SaleMLS ID #1010954, Michelle L Klein, Paradise Properties. ECAOR
- $3,980,0005 bd7 ba3.9k sqft9 Bowline Aly, Santa Rosa Beach, FL 32459For SaleMLS ID #1008973, Dahler & Co., Scenic Sotheby's International Realty. ECAOR
- $3,785,0004 bd6 ba2.6k sqft130 Odessa St, Santa Rosa Beach, FL 32459For SaleMLS ID #1007786, Jacqueline J Barker, Seaside Community Realty Inc. ECAOR
- $3,999,9905 bd6 ba4.3k sqft33 Bowline Aly, Santa Rosa Beach, FL 32459For SaleMLS ID #1008170, Anne M Bacon, Corcoran Reverie SRB. ECAOR
- $3,799,0006 bd6 ba4.4k sqft146 Forest St, Santa Rosa Beach, FL 32459For SaleMLS ID #1001385, Blake Morar Group, Scenic Sotheby's International Realty. ECAOR
- $4,499,0007 bd8 ba5.1k sqft124 Hilltop Dr, Santa Rosa Beach, FL 32459For SaleMLS ID #986086, Nick Phillips Group, Scenic Sotheby's International Realty. ECAOR
- $2,765,0005 bd6 ba3.5k sqft2228 W County Highway 30a, Santa Rosa Beach, FL 32459For SaleMLS ID #1010496, Hilary K Farnum-Fasth, Corcoran Reverie SRB. ECAOR
- $2,200,0005 bd3 ba2.6k sqft353 Bay Circle Dr, Santa Rosa Beach, FL 32459For SaleMLS ID #1008273, Jonathan P Howard, Jon Howard Realty LLC. ECAOR
- $3,590,0005 bd5 ba3.3k sqft445 W Lake Forest Dr, Santa Rosa Beach, FL 32459For SaleMLS ID #1010569, Nick Phillips Group, Scenic Sotheby's International Realty. ECAOR
