This meticulously restored Victorian in Davis Square is a masterclass in designer-worthy living. Spanning three curated levels, the home blends original architectural integrity—crown moldings and oversized windows—with a sophisticated, high-end renovation. The classic four-square layout features a central foyer, a sun-drenched living room with floor-to-ceiling bookcases, and a den with custom media center. The chef’s kitchen boasts full-inlay cabinetry, soapstone countertops, and JennAir/Bosch appliances, flowing into a dining room with cove lighting, wallpaper accents and window seat. Upstairs are four bright bedrooms, including a primary suite with a walk-in closet and blue subway-tiled bath. The lower level offers cork floors, built-in storage and a gym/office. Outside, a serene private patio offers a quiet retreat. Finished with Emtek hardware and white oak floors, this home offers an elevated lifestyle just outside Red Line, Community Path, and the vibrant heart of Davis Sq.
Sold for $2,225,000
$2,225,000
15 Park Ave, Somerville, MA 02144
4beds
2,711sqft
Single Family Residence
Built in 1880
2,310 Square Feet Lot
$2,202,900 Zestimate®
$821/sqft
$5,091 Estimated rent
Home value
$2,202,900
$2.05M - $2.36M
$5,091/mo
Zestimate® history
Owner options
List your home for rent
$5,091/mo
Rent Zestimate®
Find your next renter with Zillow Rental Manager. Plus, with online applications, you can quickly screen prospective tenants – for free.
$5,091/mo
Rent Zestimate®
Refinance and save
$11,279/mo
Est. payment
Refinancing to a lower rate could help reduce your monthly payments and save thousands over the life of the loan.
$11,279/mo
Est. payment
Explore your selling options
Work with a Zillow partner agent
Leverage their expertise and Zillow's premium Showcase listings to get your home seen by more buyers.
Get startedList with your own agent
Get your home in front of millions of buyers by listing it on Zillow.
Learn how to do itSell it yourself
Take full control of how buyers see your home on Zillow by listing For Sale by Owner (FSBO).
List your homeWhat's special
Sophisticated high-end renovationClassic four-square layoutSerene private patioBlue subway-tiled bathCentral foyerOriginal architectural integrityEmtek hardware
Zillow last checked:
Listing updated:
Listed by:
Currier, Lane & Young 617-871-9190,
Compass 617-303-0067
Bought with:
Team Patti Brainard
Compass
Source: MLS PIN,MLS#: 73509586
Facts & features
Interior
Bedrooms & bathrooms
- Bedrooms: 4
- Bathrooms: 4
- Full bathrooms: 2
- 1/2 bathrooms: 2
Primary bedroom
- Level: Second
Bedroom 2
- Level: Second
Bedroom 3
- Level: Second
Bedroom 4
- Level: Second
Primary bathroom
- Features: Yes
Bathroom 1
- Level: First
Bathroom 2
- Level: Second
Bathroom 3
- Level: Second
Dining room
- Level: First
Family room
- Level: First
Kitchen
- Level: First
Living room
- Level: First
Heating
- Forced Air, Natural Gas, Hydronic Floor Heat(Radiant)
Cooling
- Central Air
Appliances
- Included: Gas Water Heater, Tankless Water Heater, Range, Dishwasher, Microwave, Refrigerator, Freezer, Washer, Dryer, Range Hood
- Laundry: In Basement
Features
- Exercise Room, Media Room, Bathroom
- Flooring: Hardwood
- Windows: Storm Window(s)
- Basement: Full,Finished,Interior Entry
- Has fireplace: No
Interior area
- Total structure area: 2,711
- Total interior livable area: 2,711 sqft
- Finished area above ground: 1,869
- Finished area below ground: 842
Property
Parking
- Parking features: On Street
- Has uncovered spaces: Yes
Features
- Patio & porch: Porch, Patio
- Exterior features: Porch, Patio, Rain Gutters, Garden
Lot
- Size: 2,310 Square Feet
- Features: Level
Details
- Parcel number: 749234
- Zoning: res
Construction
Type & style
- Home type: SingleFamily
- Architectural style: Victorian
- Property subtype: Single Family Residence
Materials
- Frame
- Foundation: Brick/Mortar
- Roof: Shingle
Condition
- Year built: 1880
Utilities & green energy
- Sewer: Public Sewer
- Water: Public
- Utilities for property: for Electric Range
Community & HOA
Community
- Features: Public Transportation, Park, Bike Path
HOA
- Has HOA: No
Location
- Region: Somerville
Financial & listing details
- Price per square foot: $821/sqft
- Tax assessed value: $2,126,800
- Annual tax amount: $18,774
- Date on market: 9/7/2026
Price history
| Date | Event | Price |
|---|---|---|
| 8/6/2026 | Sold | $2,225,000-3.1%$821/sqft |
Source: MLS PIN #73509586 Report a problem | ||
| 5/21/2026 | Pending sale | $2,295,000$847/sqft |
Source: MLS PIN #73509586 Report a problem | ||
| 5/7/2026 | Contingent | $2,295,000$847/sqft |
Source: MLS PIN #73509586 Report a problem | ||
| 4/29/2026 | Listed for sale | $2,295,000+13.1%$847/sqft |
Source: MLS PIN #73509586 Report a problem | ||
| 10/28/2022 | Sold | $2,030,000+1.8%$749/sqft |
Source: MLS PIN #73036374 Report a problem | ||
| 9/20/2022 | Contingent | $1,995,000$736/sqft |
Source: MLS PIN #73036374 Report a problem | ||
| 9/14/2022 | Listed for sale | $1,995,000+160.8%$736/sqft |
Source: MLS PIN #73036374 Report a problem | ||
| 5/28/2020 | Listing removed | $5,750$2/sqft |
Source: Apartment Rental Experts Report a problem | ||
| 5/10/2020 | Listed for rent | $5,750$2/sqft |
Source: Apartment Rental Experts Report a problem | ||
| 5/9/2011 | Sold | $765,000$282/sqft |
Source: Public Record Report a problem | ||
| 4/14/2011 | Listed for sale | $765,000+218.8%$282/sqft |
Source: Coldwell Banker Residential Brokerage - HQ #71215901 Report a problem | ||
| 6/24/1994 | Sold | $240,000+34.3%$89/sqft |
Source: Public Record Report a problem | ||
| 9/20/1988 | Sold | $178,750$66/sqft |
Source: Public Record Report a problem | ||
Public tax history
| Year | Property taxes | Tax assessment |
|---|---|---|
| 2025 | $21,899 +7.6% | $2,007,200 +3.7% |
| 2024 | $20,355 +34.6% | $1,934,900 +32.3% |
| 2023 | $15,121 +7.9% | $1,462,400 +6.2% |
| 2022 | $14,019 +2.6% | $1,377,100 +2.7% |
| 2021 | $13,669 +6.2% | $1,341,400 +5.1% |
| 2020 | $12,876 +15.4% | $1,276,100 +23% |
| 2019 | $11,162 -4.9% | $1,037,400 |
| 2018 | $11,733 +4.8% | $1,037,400 +8.2% |
| 2017 | $11,193 +5.2% | $959,100 +13% |
| 2016 | $10,637 | $848,900 |
Find assessor info on the county website
Neighborhood: Davis Square
Nearby homes
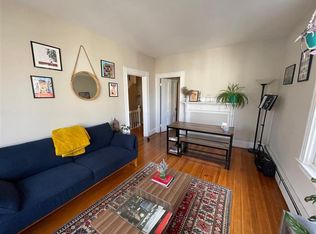
- $--2 bd1 ba900 sqft15 Park Ave #2, Somerville, MA 02144Off Market
- $--1 bd1 ba500 sqft15 Park Ave #1, Somerville, MA 02144Off Market
- $--3 bd1 ba-- sqft27 Park Ave, Somerville, MA 02144Off Market
- $--1 bd1 ba600 sqft17 Park Ave #1, Somerville, MA 02144Off Market

- $--1 bd1 ba650 sqft17 Park Ave #1-F, Somerville, MA 02144Off Market
- $--4 bd2 ba850 sqft17 Park Ave #3, Somerville, MA 02144Off Market
- $--1 bd1 ba650 sqft17 Park Ave, Somerville, MA 02144Off Market
- $1,626,8005 bd2 ba2.2k sqft13 Park Ave, Somerville, MA 02144Off Market
Nearby schools
GreatSchools rating
- 8/10Benjamin G. Brown SchoolGrades: K-5Distance: 0.4 mi
- 5/10West Somerville Neighborhood SchoolGrades: PK-8Distance: 0.6 mi
- 6/10Somerville High SchoolGrades: 9-12Distance: 1.6 mi
Get a cash offer in 3 minutes
Find out how much your home could sell for in as little as 3 minutes with a no-obligation cash offer.
Estimated market value
$2,202,900
Get a cash offer in 3 minutes
Find out how much your home could sell for in as little as 3 minutes with a no-obligation cash offer.
Estimated market value
$2,202,900
