A hidden gem and a must see, located within the Walton Lake Club. The Cottage features an open concept with living room and kitchen combination. A walk through closet or could be 3rd bedroom (6.2x7). Enclosed wrap porch and front and rear decks. Membership includes swimming, fishing, picnic areas, playground and pavillion. Membersip is required. Seasonal living only from April 1 through December 31.
For sale
Price cut: $24K (7/27)
$95,900
15 Park Circle Dr, Crestline, OH 44827
2beds
632sqft
Single Family Residence
Built in 1953
4,888 Square Feet Lot
$-- Zestimate®
$152/sqft
$-- HOA
What's special
Enclosed wrap porchFront and rear decks
- 138 days
- 462
- 19
Zillow last checked:
Listing updated:
Listed by:
Joy M. Miley 4195293047,
Sluss Realty
Source: MAR,MLS#: 9073126
Facts & features
Interior
Bedrooms & bathrooms
- Bedrooms: 2
- Bathrooms: 1
- Full bathrooms: 1
- Main level bedrooms: 2
Rooms
- Room types: Living Room
Primary bedroom
- Level: Main
- Area: 166.67
- Dimensions: 10 x 16.67
Bedroom 2
- Level: Main
- Area: 95.06
- Dimensions: 6.75 x 14.08
Kitchen
- Level: Main
Living room
- Level: Main
- Length: 15.25
Heating
- Propane Tank-Rented
Cooling
- Window Unit(s)
Appliances
- Included: Refrigerator, Electric Water Heater
Features
- Other, Eat-in Kitchen
- Flooring: Other
- Windows: Aluminum Frames, Skylight(s), Vinyl
- Basement: None
- Has fireplace: No
- Fireplace features: None
Interior area
- Total structure area: 632
- Total interior livable area: 632 sqft
- Finished area above ground: 632
Video & virtual tour
Property
Parking
- Total spaces: 1
- Parking features: No Garage, Stone, Paved Driveway
- Has uncovered spaces: Yes
Features
- Patio & porch: Open, Porch, Deck, Enclosed
- Has view: Yes
- View description: Water
- Has water view: Yes
Lot
- Size: 4,888 Square Feet
- Features: Few Trees, Water View, Level
Details
- Additional structures: Shed(s)
- Parcel number: 0372809115000
- On leased land: Yes
Construction
Type & style
- Home type: SingleFamily
- Architectural style: Other
- Property subtype: Single Family Residence
Materials
- Vinyl Siding
- Roof: Composition
Condition
- Year built: 1953
Utilities & green energy
- Sewer: Septic Tank
- Water: Shared Well
Community & HOA
HOA
- Has HOA: Yes
- Services included: Trash, Other
Location
- Region: Crestline
Financial & listing details
- Price per square foot: $152/sqft
- Annual tax amount: $482
- Date on market: 4/23/2026
- Listing terms: Cash
Estimated market value
Not available
Estimated sales range
Not available
$908/mo
Price history
| Date | Event | Price |
|---|---|---|
| 7/27/2026 | Price change | $95,900-20%$152/sqft |
Source:  MAR #9073126 Report a problem MAR #9073126 Report a problem | ||
| 4/23/2026 | Listed for sale | $119,900$190/sqft |
Source: MAR #9073126 Report a problem | ||
| 2/2/2026 | Listing removed | $119,900$190/sqft |
Source: MAR #9067842 Report a problem | ||
| 8/20/2025 | Price change | $119,900-14.3%$190/sqft |
Source: MAR #9067842 Report a problem | ||
| 8/1/2025 | Listed for sale | $139,900$221/sqft |
Source: MAR #9067842 Report a problem | ||
Public tax history
Tax history is unavailable.
Monthly payment
Est. payment
Payment breakdown
Explore the cost of this home by adjusting the details. Changes won't be saved.Climate risks
Neighborhood: 44827
Similar homes
- $94,9003 bd1 ba750 sqft511 McDonald Ave, Galion, OH 44833For Sale
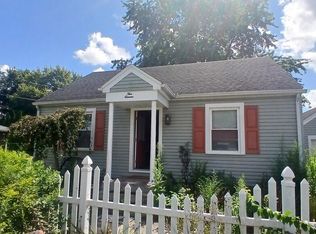 MLS ID #20100621, Scott Fader. MAR
 - $89,9002 bd1 ba866 sqft292 Harmon St, Mansfield, OH 44903For Sale
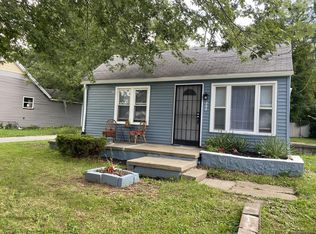 MLS ID #20100136, Tammy Adkins. MAR
 - $110,0003 bd1 ba864 sqft928 Burger Ave, Mansfield, OH 44906For Sale
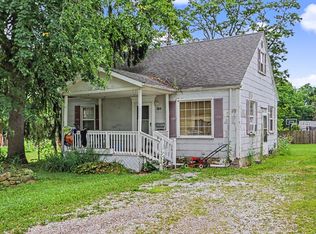 MLS ID #20100217, Melissa Weiler. MAR
 - $124,9002 bd1 ba720 sqft168 Wayne Ave, Bucyrus, OH 44820For Sale
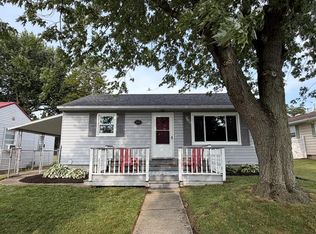 MLS ID #9074106, Matthew Trammel. MAR
 - $99,5002 bd1 ba766 sqft210 W State St, Edison, OH 43320For Sale
 MLS ID #225040260, Jaime Barlow, Sell For One Percent. Columbus and Central Ohio Regional MLS
 - $79,9002 bd1 ba712 sqft23 Bahl Ave, Mansfield, OH 44905For SaleMLS ID #226030299, Ronald D Kendle, RE/MAX Town Center. Columbus and Central Ohio Regional MLS
