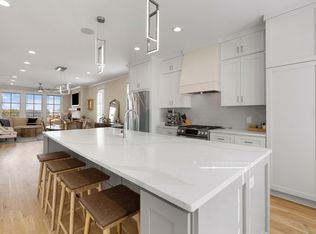
Back on the market at no fault of the seller! Welcome to luxury urban living in one of the most sought-after locations at Bradshaw Commons, with walkability to downtown Greenville and close proximity to University Ridge. This one of one detached residence spans 3,223 square feet of high-end design with luxury finishes, complete with deeded green space and a private outdoor patio perfect for sipping your morning latte or enjoying a nightcap. Inside, the modern home showcases a spacious kitchen equipped with Thermador appliances, white oak flat panel cabinetry, and a separate scullery with wine fridge, second sink, and added storage for meal prep and breakdown when entertaining. A dedicated home office on the main living level ensures maximum productivity, and a versatile flex space on the ground floor can serve as a home gym or additional lounge area directly off of your own private yard space. With 3 bedrooms and 3.5 baths, this home provides comfort and privacy for the entire family. Your primary suite is highlighted with his and her closets, and an en-suite bath that has to be seen to be believed. The expansive rooftop terrace is perfect for entertaining or unwinding and is already framed and ready for a hot tub installation, a rare feature for urban living. Additional conveniences include a two-car side-by-side garage with an EV charging capabilities and an elevator connecting all levels of the home. A high-end AV package is integrated throughout, featuring audio speakers on all levels, remote custom privacy shades, and a comprehensive security system with cameras and sensors. This home seamlessly blends modern elegance with urban convenience, creating a truly elevated lifestyle. If you're looking for the hottest luxury community in downtown Greenville, you'll find it at Bradshaw Commons. Some photos have been virtually staged.
Sold for $1,870,000
$1,870,000
15 Park Edge Ct, Greenville, SC 29601
3beds
3,223sqft
Single Family Residence, Residential
Built in 2024
4,356 Square Feet Lot
$1,894,700 Zestimate®
$580/sqft
$5,397 Estimated rent
Home value
$1,894,700
$1.76M - $2.05M
$5,397/mo
Zestimate® history
Owner options
List your home for rent
$5,397/mo
Rent Zestimate®
Find your next renter with Zillow Rental Manager. Plus, with online applications, you can quickly screen prospective tenants – for free.
$5,397/mo
Rent Zestimate®
Refinance and save
$8,700/mo
Est. payment
Refinancing to a lower rate could help reduce your monthly payments and save thousands over the life of the loan.
$8,700/mo
Est. payment
Explore your selling options
Work with a Zillow partner agent
Leverage their expertise and Zillow's premium Showcase listings to get your home seen by more buyers.
Get startedList with your own agent
Get your home in front of millions of buyers by listing it on Zillow.
Learn how to do itSell it yourself
Take full control of how buyers see your home on Zillow by listing For Sale by Owner (FSBO).
List your homeWhat's special
Private outdoor patioLuxury finishesTwo-car side-by-side garageSpacious kitchenEn-suite bathModern eleganceHot tub installation
Zillow last checked:
Listing updated:
Listed by:
Andy Turner 864-901-0653,
Coldwell Banker Caine/Williams
Bought with:
Joshua Hoover-Dempsey
Re/Max Realty Professionals
Source: Greater Greenville AOR,MLS#: 1535087
Facts & features
Interior
Bedrooms & bathrooms
- Bedrooms: 3
- Bathrooms: 4
- Full bathrooms: 3
- 1/2 bathrooms: 1
Rooms
- Room types: Laundry, Loft, Office/Study, Other/See Remarks
Primary bedroom
- Area: 266
- Dimensions: 14 x 19
Bedroom 2
- Area: 156
- Dimensions: 13 x 12
Bedroom 3
- Area: 143
- Dimensions: 13 x 11
Primary bathroom
- Features: Double Sink, Full Bath, Shower-Separate, Tub-Garden, Tub-Separate, Walk-In Closet(s), Multiple Closets
- Level: Second
Dining room
- Area: 156
- Dimensions: 13 x 12
Kitchen
- Area: 247
- Dimensions: 13 x 19
Living room
- Area: 169
- Dimensions: 13 x 13
Heating
- Forced Air, Multi-Units, Natural Gas
Cooling
- Central Air, Electric, Multi Units
Appliances
- Included: Dishwasher, Disposal, Free-Standing Gas Range, Refrigerator, Gas Oven, Wine Cooler, Microwave, Range Hood, Gas Water Heater
- Laundry: Sink, Walk-in, Laundry Room
Features
- 2 Story Foyer, High Ceilings, Ceiling Fan(s), Ceiling Smooth, Soaking Tub, Countertops – Quartz, Pantry
- Flooring: Ceramic Tile, Wood
- Basement: None
- Number of fireplaces: 1
- Fireplace features: None
Interior area
- Total structure area: 3,223
- Total interior livable area: 3,223 sqft
Property
Parking
- Total spaces: 2
- Parking features: Attached, Concrete
- Attached garage spaces: 2
- Has uncovered spaces: Yes
Features
- Levels: Three Or More
- Stories: 3
- Exterior features: Outdoor Fireplace, Elevator, Outdoor Grill
Lot
- Size: 4,356 Square Feet
- Features: 1/2 Acre or Less
- Topography: Level
Details
- Parcel number: 0091050100600
Construction
Type & style
- Home type: SingleFamily
- Architectural style: Other
- Property subtype: Single Family Residence, Residential
Materials
- Brick Veneer
- Foundation: Slab
- Roof: Other
Condition
- New Construction
- New construction: Yes
- Year built: 2024
Details
- Builder model: The Ridge
Utilities & green energy
- Sewer: Private Sewer
- Water: Public
Community & HOA
Community
- Features: Street Lights
- Subdivision: Bradshaw Commons
HOA
- Has HOA: Yes
- Services included: Restrictive Covenants
Location
- Region: Greenville
Financial & listing details
- Price per square foot: $580/sqft
- Date on market: 8/16/2024
Price history
| Date | Event | Price |
|---|---|---|
| 3/27/2025 | Sold | $1,870,000-4.1%$580/sqft |
Source:  Greater Greenville AOR #1535087 Report a problem Greater Greenville AOR #1535087 Report a problem | ||
| 2/22/2025 | Contingent | $1,950,000$605/sqft |
Source: Greater Greenville AOR #1535087 Report a problem | ||
| 1/31/2025 | Listed for sale | $1,950,000$605/sqft |
Source: Greater Greenville AOR #1535087 Report a problem | ||
| 11/9/2024 | Contingent | $1,950,000$605/sqft |
Source: Greater Greenville AOR #1535087 Report a problem | ||
| 11/6/2024 | Listed for sale | $1,950,000$605/sqft |
Source: Greater Greenville AOR #1535087 Report a problem | ||
| 10/23/2024 | Contingent | $1,950,000$605/sqft |
Source: Greater Greenville AOR #1535087 Report a problem | ||
| 8/16/2024 | Listed for sale | $1,950,000$605/sqft |
Source: Greater Greenville AOR #1535087 Report a problem | ||
Public tax history
Tax history is unavailable.
Neighborhood: 29601
Nearby homes
- $907,600-- bd-- ba-- sqft14 Bradshaw St, Greenville, SC 29601Off Market
- $1,383,2003 bd4 ba2.4k sqft118 Howe St, Greenville, SC 29601Off Market
- $1,425,0003 bd4 ba2.3k sqft16 Park Edge Ct, Greenville, SC 29601Sold

- $1,250,000-- bd-- ba-- sqft120 Howe St, Greenville, SC 29601Sold
- $1,032,7002 bd2 ba2.2k sqft114 Howe St, Greenville, SC 29601Sold
- $1,075,8663 bd4 ba2.5k sqft12 Bradshaw St UNIT 11, Greenville, SC 29601Sold
- $1,009,0253 bd4 ba2.4k sqft12 Bradshaw St UNIT 10, Greenville, SC 29601Sold
- $1,032,7533 bd4 ba2.4k sqft28 Bradshaw St, Greenville, SC 29601Sold
Nearby schools
GreatSchools rating
- 10/10Augusta Circle Elementary SchoolGrades: K-5Distance: 1.5 mi
- 6/10Sevier Middle SchoolGrades: 6-8Distance: 5.1 mi
- 8/10Greenville Senior High AcademyGrades: 9-12Distance: 0.2 mi
Schools provided by the listing agent
- Elementary: Augusta Circle
- Middle: Sevier
- High: Greenville
Source: Greater Greenville AOR. This data may not be complete. We recommend contacting the local school district to confirm school assignments for this home.
Get a cash offer in 3 minutes
Find out how much your home could sell for in as little as 3 minutes with a no-obligation cash offer.
Estimated market value
$1,894,700
Get a cash offer in 3 minutes
Find out how much your home could sell for in as little as 3 minutes with a no-obligation cash offer.
Estimated market value
$1,894,700
- South Carolina
- Greenville County
- Greenville
- 29601
- 15 Park Edge Ct
Nearby cities
Nearby neighborhoods
Nearby zip codes
Other Greenville Topics
