Skip main navigation
Off market
  • $354,300

    15 Parkcrest Ct, Simpsonville, SC 29681

    3beds
    1,663sqft
    SingleFamily
    Built in 1995
    0.25 Acres Lot
    $354,300 Zestimate®
    $213/sqft
    $2,038 Estimated rent

    Home value

    $354,300

    $337,000 - $372,000

    $2,038/mo

    Zestimate® history
    Loading
    Loading...

    Owner options

    List your home for rent

    $2,038/mo

    Rent Zestimate®

    Find your next renter with Zillow Rental Manager. Plus, with online applications, you can quickly screen prospective tenants – for free.

    Learn more

    $2,038/mo

    Rent Zestimate®

    Refinance and save

    $2,083/mo

    Est. payment

    Refinancing to a lower rate could help reduce your monthly payments and save thousands over the life of the loan.

    See today's rates

    $2,083/mo

    Est. payment

    Explore your selling options

    Work with a Zillow partner agent

    Leverage their expertise and Zillow's premium Showcase listings to get your home seen by more buyers.

    Get started

    List with your own agent

    Get your home in front of millions of buyers by listing it on Zillow.

    Learn how to do it

    Sell it yourself

    Take full control of how buyers see your home on Zillow by listing For Sale by Owner (FSBO).

    List your home

    What's special

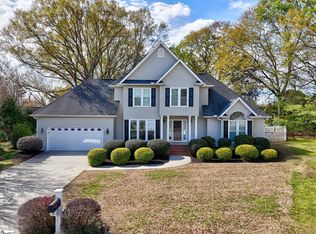
    3BR/2BA RANCH W/ COVERED WRAP AROUND FRONT PORCH / SCREENED PORCH / SUN ROOM/MORNING ROOM / STAINLESS STEEL APPLAINCES / GAS COOK TOP / CENTER ISLAND / PRIVATE LANDSCAPED FULLY FENCED BACKYARD / KOI POND / WATERFALL / CUL-DE-SAC LOT Ideally situated on a quiet cul-de-sac lot, this delightful ranch is big on southern charm and comforting style! Sought after details begin with a wrap-around front porch that not only adds impeccable curb appeal, but also gives an inviting spot to sit and visit with friends and neighbors. One hundred year old reclaimed pine flooring can be found throughout the majority of the living areas including the sizeable Great Room where you will also find cathedral ceiling, and a gas log fireplace trimmed with a brick surround & dentil trimmed mantle. The Great Room flows seamlessly into a stunning formal Dining Room styled with a tray ceiling, deep bay window, and a glass panel door with a Phantom screen that leads you back to the front porch. Pristine white cabinetry with glass front accents add beauty to the well planned Kitchen along with a center island workspace, pendant style lighting, and an oversized window that offers picturesque views. Diagonally set tile flooring draws you into the light filled Morning Room that showcases three full walls of windows and a glass panel door that opens to the screened porch. At the end of a long day, you will look forward to retiring to the restful Ownerâs Suite! The bedroom features a tray ceiling, walk-in closet, and soft carpet. A pocket door leads to its private bath that includes a garden tub, separate shower, extended cultured marble vanity with dual sinks, and tile flooring. The secondary bedrooms are generously sized and both include neutral carpet, lighted ceiling fan, and a walk-in closet. A cathedral ceiling adds extra flair to the second bedroom along with double windows with an arched topper. Both bedrooms share a centrally located hall bath equipped with a tub/shower combination, extended cultured marble vanity, tile flooring, ornate framed mirror, and crystal tipped sconce lighting. Other important interior details include a convenient mud room, 2â blinds throughout, and a designer color scheme. The exterior of the home stands up to the interior with its fenced backyard, large screened porch with three skylights, brick patio, koi pond, 8x10 utility shed and front entry Garage with remote access and keypad entry!

    This property is off market, which means it's not currently listed for sale or rent on Zillow. This may be different from what's available on other websites or public sources.

    Facts & features

    Interior

    Bedrooms & bathrooms
    • Bedrooms: 3
    • Bathrooms: 2
    • Full bathrooms: 2
    Heating
    • Forced air, Gas
    Cooling
    • Central
    Appliances
    • Included: Range / Oven
    • Laundry: 1st Floor, Closet Style
    Features
    • Cable Available, Smoke Detector, Attic Stairs Disappearing, Ceiling 9ft+, Ceiling Trey, Tub Garden, Ceiling Fan, Ceiling Cathedral/Vaulted, Walk In Closet, Countertops ? Laminate
    • Flooring: Tile, Carpet, Hardwood
    • Has fireplace: Yes
    Interior area
    • Total interior livable area: 1,663 sqft

    Property

    Features
    • Exterior features: Vinyl
    Lot
    • Size: 0.25 Acres
    Details
    • Parcel number: 0559080102300

    Construction

    Type & style
    • Home type: SingleFamily
    Materials
    • Roof: Shake / Shingle
    Condition
    • Year built: 1995

    Utilities & green energy

    • Sewer: Public

    Community & HOA

    HOA
    • Has HOA: Yes
    • HOA fee: $26 monthly
    Location
    • Region: Simpsonville

    Financial & listing details

    • Price per square foot: $213/sqft
    • Tax assessed value: $210,070
    • Annual tax amount: $1,329

    Price history

    DateEventPrice
    7/31/2018Sold$211,900$127/sqft
    Source: Greater Greenville AOR #1369844 Report a problem
    6/16/2018Pending sale$211,900$127/sqft
    Source: BHHS C Dan Joyner - N. Pleas #1369844 Report a problem
    6/13/2018Listed for sale$211,900+9.8%$127/sqft
    Source: BHHS C Dan Joyner - N. Pleas #1369844 Report a problem
    4/29/2016Sold$193,000-1%$116/sqft
    Source: Greater Greenville AOR #1317495 Report a problem
    3/16/2016Pending sale$194,900$117/sqft
    Source: BHHS C DAN JOYNER - N PLEASANTBURG #1317495 Report a problem
    3/11/2016Listed for sale$194,900+333.1%$117/sqft
    Source: BHHS C DAN JOYNER - N PLEASANTBURG #1317495 Report a problem
    8/11/2015Sold$45,000-71.9%$27/sqft
    Source: Public Record Report a problem
    10/2/2002Sold$160,000$96/sqft
    Source: Public Record Report a problem

    Public tax history

    YearProperty taxesTax assessment
    2024$1,329 -1.8%$210,070
    2023$1,354 +4.5%$210,070
    2022$1,296 -65.3%$210,070
    2021$3,736 +0.8%$210,070 +5.9%
    2020$3,707 0%$198,290
    2019$3,708 +4.9%$198,290 +4.2%
    2018$3,536 $190,350 +1566.8%
    2017$3,536 +1.6%$11,420 -94%
    2016$3,480 +181.5%$190,350
    2015$1,236 +32.7%$190,350 +10.8%
    2014$932 +19.6%$171,820
    2013$779 +2.2%$171,820
    2012$763 --
    2011$763 -0.4%--
    2010$766 --
    2009-- --
    2008-- --
    2007-- --
    2006-- --
    2005-- --
    2004-- --
    2003-- --
    2002-- --
    2001-- --
    2000-- --
    Find assessor info on the county website

    Neighborhood: 29681

    Nearby schools

    GreatSchools rating
    Schools provided by the listing agent
    • Elementary: Bells Crossing
    • Middle: Hillcrest
    • High: Hillcrest

    Source: The MLS. This data may not be complete. We recommend contacting the local school district to confirm school assignments for this home.

    Get a cash offer in 3 minutes
    Find out how much your home could sell for in as little as 3 minutes with a no-obligation cash offer.
    Estimated market value
    $354,300
    Get a cash offer in 3 minutes
    Find out how much your home could sell for in as little as 3 minutes with a no-obligation cash offer.
    Estimated market value
    $354,300