Skip main navigation
Sold for $382,000
  • $382,000

    15 Parker Dr, Christiana, PA 17509

    3beds
    2,192sqft
    Single Family Residence
    Built in 1977
    0.47 Acres Lot
    $409,100 Zestimate®
    $174/sqft
    $2,509 Estimated rent

    Home value

    $409,100

    $380,000 - $438,000

    $2,509/mo

    Zestimate® history
    Loading
    Loading...

    Owner options

    List your home for rent

    $2,509/mo

    Rent Zestimate®

    Find your next renter with Zillow Rental Manager. Plus, with online applications, you can quickly screen prospective tenants – for free.

    Learn more

    $2,509/mo

    Rent Zestimate®

    Refinance and save

    $2,464/mo

    Est. payment

    Refinancing to a lower rate could help reduce your monthly payments and save thousands over the life of the loan.

    See today's rates

    $2,464/mo

    Est. payment

    Explore your selling options

    Work with a Zillow partner agent

    Leverage their expertise and Zillow's premium Showcase listings to get your home seen by more buyers.

    Get started

    List with your own agent

    Get your home in front of millions of buyers by listing it on Zillow.

    Learn how to do it

    Sell it yourself

    Take full control of how buyers see your home on Zillow by listing For Sale by Owner (FSBO).

    List your home

    What's special

    Tiled sunroomFlexible floorplanAdjacent powder roomLarge bonus roomAdditional hall bathroomCraft roomTiled office
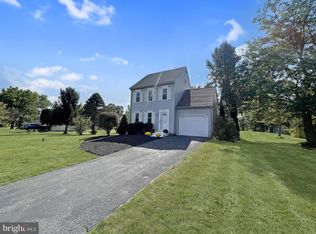
    Fantastic opportunity to own this beautifully improved one-of-a-kind home on nearly a half acre level cul-de-sac lot in a prime location. Loads of recent updates in 2025: Roof, HVAC, stainless kitchen appliances, LVP flooring, carpet, doors, lighting fixtures, and freshly painted. A true primary ensuite bathroom and an additional hall bathroom ensure privacy and convenience for all. Extra rooms and a flexible floorplan offer numerous possibilities for any lifestyle. Totally unique with an amish built rear addition that provides a large bonus room on the main level just off of the kitchen that could be a 4th bedroom, or a playroom. The lower section of this addition offers a tiled sunroom off of the large 21' family room with a brick woodburning fireplace. Also on the lower level is a large tiled mudroom with an adjacent powder room, and a 13' tiled office or craft room. This is an incredible value for the size and location with all of the benefits of country living, yet in a small subdivision with a neighborhood feel and low traffic. Located just off of the rt 41 corridor with quick access to rt 30 or south to Delaware

    Zillow last checked:

    Listing updated:

    Listed by:

    Kat Pigliacampi 302-388-0833,

    Patterson-Schwartz - Greenville

    Bought with:

    Pam Kernen-Howard, 0037618

    Beiler-Campbell Realtors-Avondale

    Source: Bright MLS,MLS#: PALA2065652MLS Logo

    Facts & features

    Interior

    Bedrooms & bathrooms
    • Bedrooms: 3
    • Bathrooms: 3
    • Full bathrooms: 2
    • 1/2 bathrooms: 1
    • Main level bathrooms: 2
    • Main level bedrooms: 3
    Rooms
    • Room types: Living Room, Primary Bedroom, Bedroom 2, Bedroom 3, Kitchen, Family Room, Sun/Florida Room, Office, Bonus Room
    Primary bedroom
    • Features: Flooring - Carpet
    • Level: Main
    • Area: 154 Square Feet
    • Dimensions: 14 X 11
    Bedroom 2
    • Features: Flooring - Carpet
    • Level: Main
    • Area: 143 Square Feet
    • Dimensions: 13 X 11
    Bedroom 3
    • Features: Flooring - Carpet
    • Level: Main
    • Area: 99 Square Feet
    • Dimensions: 11 X 9
    Bonus room
    • Features: Flooring - Carpet
    • Level: Main
    • Area: 176 Square Feet
    • Dimensions: 16 X 11
    Family room
    • Features: Flooring - Carpet
    • Level: Lower
    • Area: 420 Square Feet
    • Dimensions: 21 X 20
    Kitchen
    • Features: Flooring - Luxury Vinyl Plank
    • Level: Main
    • Area: 187 Square Feet
    • Dimensions: 17 X 11
    Living room
    • Features: Flooring - Luxury Vinyl Plank
    • Level: Main
    • Area: 165 Square Feet
    • Dimensions: 15 X 11
    Mud room
    • Features: Flooring - Ceramic Tile
    • Level: Lower
    • Area: 117 Square Feet
    • Dimensions: 13 X 9
    Office
    • Features: Flooring - Ceramic Tile
    • Level: Lower
    • Area: 91 Square Feet
    • Dimensions: 13 X 7
    Other
    • Features: Flooring - Ceramic Tile
    • Level: Lower
    • Area: 176 Square Feet
    • Dimensions: 16 X 11
    Heating
    • Baseboard, Heat Pump, Electric
    Cooling
    • Central Air, Electric
    Appliances
    • Included: Electric Water Heater
    • Laundry: Mud Room
    Features
    • Basement: Garage Access
    • Has fireplace: No
    Interior area
    • Total structure area: 2,192
    • Total interior livable area: 2,192 sqft
    • Finished area above ground: 2,192
    • Finished area below ground: 0

    Property

    Parking
    • Total spaces: 5
    • Parking features: Built In, Garage Faces Front, Inside Entrance, Attached, Driveway
    • Attached garage spaces: 1
    • Uncovered spaces: 4
    Accessibility
    • Accessibility features: None
    Features
    • Levels: Bi-Level,Two
    • Stories: 2
    • Patio & porch: Patio
    • Exterior features: Lighting
    • Pool features: None
    Lot
    • Size: 0.47 Acres
    Details
    • Additional structures: Above Grade, Below Grade
    • Parcel number: 5507176300000
    • Zoning: RESIDENTIAL
    • Special conditions: Standard

    Construction

    Type & style
    • Home type: SingleFamily
    • Property subtype: Single Family Residence
    Materials
    • Brick, Frame
    • Foundation: Block
    Condition
    • New construction: No
    • Year built: 1977

    Utilities & green energy

    • Sewer: Public Sewer
    • Water: Well

    Community & HOA

    Community
    • Subdivision: None Available
    HOA
    • Has HOA: No
    Location
    • Region: Christiana
    • Municipality: SADSBURY TWP

    Financial & listing details

    • Price per square foot: $174/sqft
    • Tax assessed value: $162,100
    • Annual tax amount: $4,888
    • Date on market: 3/13/2025
    • Listing agreement: Exclusive Right To Sell
    • Ownership: Fee Simple

    Price history

    DateEventPrice
    4/3/2025Sold$382,000+3.3%$174/sqft
    Source: Bright MLS #PALA2065652 Report a problem
    3/15/2025Pending sale$369,900$169/sqft
    Source: Bright MLS #PALA2065652 Report a problem
    3/13/2025Listed for sale$369,900+107.8%$169/sqft
    Source: Bright MLS #PALA2065652 Report a problem
    1/25/2024Sold$178,000-11%$81/sqft
    Source: Public Record Report a problem
    9/2/2005Sold$199,900$91/sqft
    Source: Public Record Report a problem

    Public tax history

    YearProperty taxesTax assessment
    2026$4,850 +2%$162,100
    2025$4,752 -2.8%$162,100
    2024$4,888 +1.4%$162,100
    2023$4,822 +0.9%$162,100
    2022$4,780 $162,100
    2021$4,780 +699.8%$162,100
    2020$598 -87.3%$162,100
    2019$4,707 +687.6%$162,100
    2018$598 -87.7%$162,100 +11%
    2017$4,864 +0.2%$146,000
    2016$4,857 $146,000
    2015-- $146,000
    2014-- $146,000
    2013-- $146,000
    2012-- $146,000
    2011-- $146,000
    2010-- $146,000
    2009-- $146,000
    2007-- $146,000
    2006-- $146,000
    2005-- $146,000 +27%
    2004-- $115,000
    2003-- $115,000
    2002-- $115,000
    2000-- $115,000
    Find assessor info on the county website

    Neighborhood: 17509

    Nearby schools

    GreatSchools rating
    Schools provided by the listing agent
    • District: Octorara Area

    Source: Bright MLS. This data may not be complete. We recommend contacting the local school district to confirm school assignments for this home.

    Get pre-qualified for a loan
    At Zillow Home Loans, we can pre-qualify you in as little as 5 minutes with no impact to your credit score.

    An equal housing lender. NMLS #10287.

    Sell for more on Zillow
    Get a Zillow Showcase℠ listing at no additional cost and you could sell for .
    $409,100
    2% more
    +$8,182
    With Zillow Showcase(estimated)
    $417,282