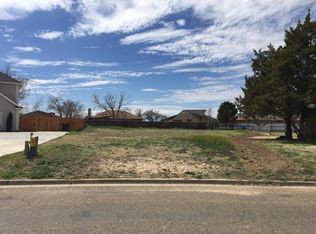
From the moment you pull up to this beautiful two-story home, you'll instantly feel a sense of peace and pride. This custom-built 5 bed/4.5 bath home is thoughtfully designed for large families and those who love to entertain—while still enjoying beauty, comfort, and a strong sense of security within the community. Inside, you're greeted by soaring ceilings, abundant natural light, and a large staircase that creates an immediate sense of openness. The main living area is anchored by a stone fireplace and flows seamlessly into a standout kitchen designed for foodies who truly love to cook and gather. Featuring a double refrigerator, six-burner gas cooktop, a full-size oven plus a secondary side oven, this space is built for everything from weeknight meals to large-scale entertaining. A prep sink and main kitchen sink add functionality, while custom cabinetry provides exceptional storage—including slide-out drawers for pots and pans, dedicated cookie sheet storage, and ample space to keep everything organized and within reach. The granite countertops, large island with space for seating, and built in desk make prepping for activities a breeze! Designed with families in mind, the home offers generously sized bedrooms, with nearly every bedroom featuring its own private bathroom. It also has a media room with a small kitchenette, perfect for movie nights and entertaining! The large master suite is located on the main level and features tall ceilings, a large walk-in closet with built-in storage, and a private en suite bathroom, complete with two sinks, a vanity, a jetted garden tub and an oversized walk-in shower. French doors also lead from the bedroom to a yard that truly stands out—ideal for kids and pets who love an indoor/outdoor lifestyle, with space to play, relax, and enjoy. Located directly across from the neighborhood park, you're just steps from the children's library, City Hall, and police station—adding both convenience and peace of mind. Life here extends beyond the home. Enjoy access to the community pool and lake, where you can boat, kayak or paddleboard, all while taking in the natural beauty of the area. Deer and geese are a regular sight, adding to the peaceful, scenic atmosphere. The community itself is one of a kind—known for friendly neighbors, holiday decorating, and community-wide events like yard sales, date nights and holiday parties that bring everyone together. Private RV storage is also available within the neighborhood. If you've been looking for a place that offers space, functionality, beauty, and a true sense of community, this one is ready to welcome you home.
Sold
Zillow last checked:
Listing updated:
Bought with:
Taylor Stephens, TREC #0696396
Reside Real Estate Co.
Source: LBMLS,MLS#: 202605279
Price history
| Date | Event | Price |
|---|---|---|
| 6/26/2026 | Sold | -- |
Source:  LBMLS #202605279 Report a problem LBMLS #202605279 Report a problem | ||
| 6/2/2026 | Pending sale | $529,000$143/sqft |
Source: LBMLS #202605279 Report a problem | ||
| 4/21/2026 | Listed for sale | $529,000+15%$143/sqft |
Source: LBMLS #202605279 Report a problem | ||
| 4/3/2023 | Sold | -- |
Source: eXp Realty #165183546 Report a problem | ||
| 2/13/2023 | Contingent | $460,000$125/sqft |
Source: LBMLS #202210385 Report a problem | ||
| 11/15/2022 | Price change | $460,000-1.1%$125/sqft |
Source: LBMLS #202210385 Report a problem | ||
| 10/19/2022 | Listed for sale | $465,000$126/sqft |
Source: LBMLS #202210385 Report a problem | ||
| 10/11/2022 | Contingent | $465,000$126/sqft |
Source: LBMLS #202210385 Report a problem | ||
| 9/14/2022 | Listed for sale | $465,000+32.9%$126/sqft |
Source: LBMLS #202210385 Report a problem | ||
| 3/24/2021 | Listing removed | -- |
Source: Owner Report a problem | ||
| 6/5/2019 | Listing removed | $350,000$95/sqft |
Source: Owner Report a problem | ||
| 5/9/2019 | Pending sale | $350,000$95/sqft |
Source: Owner Report a problem | ||
| 10/10/2018 | Listed for sale | $350,000+0%$95/sqft |
Source: Owner Report a problem | ||
| 8/18/2018 | Listing removed | $349,900$95/sqft |
Source: Exit Realty of Lubbock #201803551 Report a problem | ||
| 7/2/2018 | Price change | $349,900-4%$95/sqft |
Source: Exit Realty of Lubbock #201803551 Report a problem | ||
| 2/21/2018 | Price change | $364,500-1.4%$99/sqft |
Source: Exit Realty of Lubbock #201803551 Report a problem | ||
| 1/23/2018 | Price change | $369,500-1.5%$100/sqft |
Source: Exit Realty of Lubbock #201803551 Report a problem | ||
| 10/16/2017 | Listed for sale | $375,000+1.6%$102/sqft |
Source: Exit Realty of Lubbock #201707944 Report a problem | ||
| 8/8/2017 | Listing removed | $368,950$100/sqft |
Source: RE/MAX Lubbock #201700943 Report a problem | ||
| 7/18/2017 | Price change | $368,950-0.3%$100/sqft |
Source: RE/MAX Lubbock #201700943 Report a problem | ||
| 6/15/2017 | Price change | $369,950-1.1%$100/sqft |
Source: RE/MAX Lubbock #201700943 Report a problem | ||
| 5/8/2017 | Price change | $373,950-0.3%$101/sqft |
Source: RE/MAX Lubbock #201700943 Report a problem | ||
| 8/18/2016 | Listed for sale | $375,000+4.2%$102/sqft |
Source: RE/MAX Lubbock #201700943 Report a problem | ||
| 5/20/2015 | Sold | -- |
Source: Public Record Report a problem | ||
| 3/12/2015 | Listed for sale | $360,000$98/sqft |
Source: West Texas REALTORS #201501634 Report a problem | ||
| 10/3/2013 | Sold | -- |
Source: Agent Provided Report a problem | ||