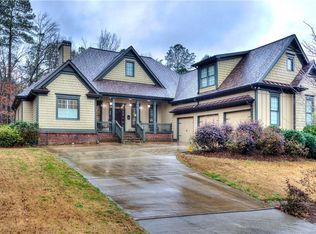
This modern Craftsman-style residence, constructed in 2023, offers a sophisticated living experience within the highly sought-after Mountain Brook community. Spanning nearly 3,000 square feet, the interior is defined by an open-concept floor plan that seamlessly connects the primary living areas, making it an ideal environment for those who enjoy hosting guests. The main level features durable wide-plank flooring and an abundance of natural light that filters through large windows, highlighting the clean lines and neutral palette found throughout the home. The chef-inspired kitchen serves as the heart of the home, equipped with high-end stainless steel appliances, including a double wall oven and a gas cooktop with a professional vent hood. A large central island with a breakfast bar provides ample workspace and serves as a natural gathering point. White cabinetry and quartz countertops offer a timeless aesthetic, while a walk-in pantry ensures plenty of storage. Adjacent to the kitchen, the dining area flows into the spacious family room, where a shiplap-accented fireplace with a natural wood mantel serves as a focal point. Positioned on the main floor for maximum privacy, the primary suite is a quiet retreat featuring a tray ceiling and large windows overlooking the wooded rear yard. The attached primary bathroom is finished with spa-like details, including a double vanity, a frameless glass-enclosed shower with custom tile work, and a generous walk-in closet. A dedicated home office with glass French doors is also located on the main level, providing a quiet space for remote work. The transition from indoor to outdoor living is effortless via the screened-in back porch. This space allows for comfortable enjoyment of the private, 0.33-acre lot, which borders a dense forest line. Beyond the screened area, an open concrete patio provides space for grilling or outdoor seating. The backyard offers a peaceful atmosphere with no rear neighbors, ensuring a private setting for relaxation during the warm summer months. Practicality meets style in the mudroom area, which includes a custom-built bench and cubby system located just off the garage entrance. Upstairs, a versatile loft space serves as a secondary living area or media room. Three additional well-appointed bedrooms and two full bathrooms are located on the second floor, providing plenty of space for guests. Each room features ample closet space and easy access to the modern bathrooms. Residents of Mountain Brook enjoy access to a comprehensive suite of amenities designed for an active lifestyle. The community features a clubhouse, a large swimming pool, and tennis courts. For those who enjoy the outdoors, the neighborhood includes an expansive playground and a scenic lake complete with a gazebo and a community firepit. This property combines the benefits of nearly new construction with a prime Cartersville location near local shopping, dining, and outdoor recreation. To schedule a private tour of this exceptional property, contact Jenny Smith and Associates today.
Closed
Zillow last checked:
Listing updated:
Bought with:
Bailey Beaver, 407364
HomeSmart
Source: GAMLS,MLS#: 10672620
Price history
| Date | Event | Price |
|---|---|---|
| 5/6/2026 | Sold | $485,000$163/sqft |
Source:  GAMLS #10672620 Report a problem GAMLS #10672620 Report a problem | ||
| 3/27/2026 | Pending sale | $485,000$163/sqft |
Source:  FMLS GA #7700065 Report a problem FMLS GA #7700065 Report a problem | ||
| 3/16/2026 | Price change | $485,000-2%$163/sqft |
Source: GAMLS #10672620 Report a problem | ||
| 1/15/2026 | Listed for sale | $495,000$167/sqft |
Source: FMLS GA #7700065 Report a problem | ||
| 1/13/2026 | Listing removed | $3,200$1/sqft |
Source: GAMLS #10567217 Report a problem | ||
| 1/1/2026 | Listing removed | $495,000$167/sqft |
Source: FMLS GA #7574408 Report a problem | ||
| 9/30/2025 | Price change | $495,000-0.8%$167/sqft |
Source: GAMLS #10514880 Report a problem | ||
| 7/18/2025 | Listed for rent | $3,200$1/sqft |
Source: GAMLS #10567217 Report a problem | ||
| 5/5/2025 | Listed for sale | $498,9990%$168/sqft |
Source: GAMLS #10514880 Report a problem | ||
| 5/1/2025 | Listing removed | $499,000$168/sqft |
Source: GAMLS #10450763 Report a problem | ||
| 3/25/2025 | Price change | $499,000-3%$168/sqft |
Source: GAMLS #10450763 Report a problem | ||
| 2/10/2025 | Listed for sale | $514,640-0.1%$173/sqft |
Source: GAMLS #10450763 Report a problem | ||
| 12/21/2024 | Listing removed | $515,000$174/sqft |
Source: FMLS GA #7446916 Report a problem | ||
| 10/17/2024 | Price change | $515,000-0.5%$174/sqft |
Source: FMLS GA #7446916 Report a problem | ||
| 10/3/2024 | Price change | $517,500-1.4%$174/sqft |
Source: FMLS GA #7446916 Report a problem | ||
| 9/5/2024 | Listed for sale | $525,000+1%$177/sqft |
Source: FMLS GA #7446916 Report a problem | ||
| 9/5/2024 | Listing removed | $519,900$175/sqft |
Source: GAMLS #20180216 Report a problem | ||
| 7/13/2024 | Price change | $519,900-1%$175/sqft |
Source: GAMLS #20180216 Report a problem | ||
| 6/27/2024 | Price change | $525,000-0.9%$177/sqft |
Source: GAMLS #20180216 Report a problem | ||
| 5/14/2024 | Listed for sale | $530,000$179/sqft |
Source: GAMLS #20180216 Report a problem | ||

Get a cash offer in 3 minutes
Find out how much your home could sell for in as little as 3 minutes with a no-obligation cash offer.
Estimated market value
$481,600
