The 1970's were a distinctive decade for architecture and interior design. The features found in 15 Parkway Circle are no exception! This roughly 5700 square foot home will likely have prospective buyers take notice of the finest quality materials available at the time of construction. The two story foyer evokes the feeling of grandeur, outfitted in imported Italian tile, Indian Rosewood paneling, steel framed, Philippine Mahogany staircase and crowned with a most unique chandelier along with coordinating sconces upstairs. This home has been under the same ownership since it was built in 1974-75. A combination of two house plans and situated on two lots, this sprawling home offers 5 sizable bedrooms each with their own full bathroom and walk in closet(s). A brick fireplace adorns the Master Suite along with a sunken bathtub and two spacious cedar closets. Located in the center of the home, the kitchen is floored with German tile and is flanked by a formal dining room to the left and additional dining area to the right. Offering two living spaces, the formal living room and den (complete with vintage wet bar) each contain fireplaces. While this home did in fact endure storm damage from Hurricane Ida, it has all been repaired (including a new roof) with the exception of replacing the flooring in one of the upstairs bedrooms and formal dining room. Seller does not intend to replace it, however it is prepped and ready for it's next owners to make their own. Whether you appreciate this home for it's eclectic, vintage persona or have a vision to renovate and make it your own dream home, this is an excellent opportunity to maximize the price per square foot ratio. Selected items in the home will also be available to purchase. Buyer to verify all measurements and flood zone.
Sold
Price Unknown
15 Parkway Cir, Houma, LA 70364
5beds
5,658sqft
Single Family Residence, Residential
Built in 1975
1.2 Acres Lot
$386,000 Zestimate®
$--/sqft
$3,741 Estimated rent
Home value
$386,000
Estimated sales range
Not available
$3,741/mo
Zestimate® history
Owner options
List your home for rent
$3,741/mo
Rent Zestimate®
Find your next renter with Zillow Rental Manager. Plus, with online applications, you can quickly screen prospective tenants – for free.
$3,741/mo
Rent Zestimate®
Refinance and save
Refinancing to a lower rate could help reduce your monthly payments and save thousands over the life of the loan.
Explore your selling options
Work with a Zillow partner agent
Leverage their expertise and Zillow's premium Showcase listings to get your home seen by more buyers.
Get startedList with your own agent
Get your home in front of millions of buyers by listing it on Zillow.
Learn how to do itSell it yourself
Take full control of how buyers see your home on Zillow by listing For Sale by Owner (FSBO).
List your homeWhat's special
Imported italian tileUnique chandelierIndian rosewood panelingFormal dining roomAdditional dining areaCedar closetsSunken bathtub
Zillow last checked:
Listing updated:
Listed by:
Kacy Amador,
PROPRIE'TE' SHOPPE, LLC
Bought with:
Brittany Hebert, 995705094
Real Broker, LLC
Source: ROAM MLS,MLS#: 166060
Facts & features
Interior
Bedrooms & bathrooms
- Bedrooms: 5
- Bathrooms: 7
- Full bathrooms: 5
- Partial bathrooms: 2
Kitchen
- Features: Pantry, Cabinets Custom Built
Heating
- Central
Cooling
- Central Air, Ceiling Fan(s)
Appliances
- Included: Electric Cooktop, Dishwasher, Oven, Electric Water Heater
Features
- Built-in Features, Crown Molding, Wet Bar
- Flooring: Carpet, Ceramic Tile
- Has fireplace: Yes
- Fireplace features: Other
Interior area
- Total structure area: 6,297
- Total interior livable area: 5,658 sqft
Property
Parking
- Total spaces: 3
- Parking features: 3 Cars Park, Garage, Garage Door Opener
- Has garage: Yes
Features
- Stories: 2
- Patio & porch: Porch
- Exterior features: Rain Gutters
- Fencing: Brick,Partial
Lot
- Size: 1.2 Acres
- Dimensions: 205.99 x 253.13 x 224.98 x 213.34
Details
- Parcel number: 15626
- Special conditions: Standard
Construction
Type & style
- Home type: SingleFamily
- Architectural style: Traditional
- Property subtype: Single Family Residence, Residential
Materials
- Brick Siding, Frame
- Foundation: Slab
- Roof: Shingle
Condition
- New construction: No
- Year built: 1975
Utilities & green energy
- Gas: None
- Sewer: Public Sewer
- Water: Public
Community & HOA
Community
- Subdivision: Oakwood Terace
Location
- Region: Houma
Financial & listing details
- Tax assessed value: $298,000
- Annual tax amount: $2,801
- Date on market: 9/27/2023
- Listing terms: Cash,Conventional
Price history
| Date | Event | Price |
|---|---|---|
| 12/13/2024 | Sold | -- |
Source:  ROAM MLS #166060 Report a problem ROAM MLS #166060 Report a problem | ||
| 11/11/2024 | Pending sale | $430,000$76/sqft |
Source: ROAM MLS #166060 Report a problem | ||
| 3/26/2024 | Price change | $430,000-5.5%$76/sqft |
Source: ROAM MLS #166060 Report a problem | ||
| 7/14/2023 | Price change | $455,000-6.2%$80/sqft |
Source: ROAM MLS #166060 Report a problem | ||
| 7/29/2022 | Price change | $485,000-5.8%$86/sqft |
Source:  Bayou MLS #166060 Report a problem Bayou MLS #166060 Report a problem | ||
| 7/14/2022 | Listed for sale | $515,000$91/sqft |
Source: Bayou MLS #166060 Report a problem | ||
Public tax history
| Year | Property taxes | Tax assessment |
|---|---|---|
| 2025 | $2,801 -1.7% | $29,800 |
| 2024 | $2,851 +37.4% | $29,800 +36.5% |
| 2023 | $2,075 +2% | $21,830 |
| 2022 | $2,033 +2.5% | $21,830 |
| 2021 | $1,984 +5.5% | $21,830 |
| 2020 | $1,880 -8.1% | $21,830 |
| 2019 | $2,047 +52.3% | $21,830 |
| 2018 | $1,344 -1.7% | $21,830 |
| 2017 | $1,366 -0.7% | $21,830 |
| 2015 | $1,376 +1.1% | $21,830 |
| 2014 | $1,361 +1% | $21,830 |
| 2013 | $1,347 +1% | $21,830 |
| 2012 | $1,334 -2.6% | $21,830 |
| 2011 | $1,370 +0.5% | $21,830 |
| 2010 | $1,363 +0.5% | $21,830 |
| 2009 | $1,357 +0.9% | $21,830 |
| 2008 | $1,345 -0.7% | $21,830 |
| 2007 | $1,354 +1.6% | $21,830 |
| 2006 | $1,333 +2.7% | $21,830 |
| 2005 | $1,298 -2.6% | $21,830 |
| 2004 | $1,333 +5.8% | $21,830 |
| 2003 | $1,260 | $21,830 |
| 2002 | -- | $21,830 |
| 2001 | -- | $21,830 |
| 2000 | -- | $21,830 |
Find assessor info on the county website
Neighborhood: 70364
Nearby homes
- $360,1005 bd5 ba3.8k sqft43 Parkway Cir, Houma, LA 70364Off Market

- $578,3006 bd6 ba4.7k sqft33 Parkway Cir, Houma, LA 70364Off Market

- $278,0004 bd3 ba5k sqft41 Parkway Cir, Houma, LA 70364Off Market
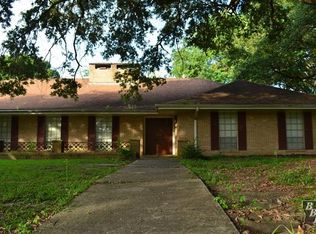
- $481,3005 bd4 ba4.5k sqft9 Parkway Cir, Houma, LA 70364Off Market
- $17,500-- bd-- ba-- sqft31 Parkway Cir, Houma, LA 70364Off Market
- $354,800-- bd-- ba3.2k sqft24 Parkway Cir, Houma, LA 70364Off Market
- $256,800-- bd-- ba2.6k sqft20 Parkway Cir, Houma, LA 70364Off Market
- $26,3000.264 Acres44 Parkway Cir, Houma, LA 70364Off Market
Nearby schools
GreatSchools rating
- 8/10Lisa Park Elementary SchoolGrades: PK-6Distance: 0.7 mi
- 5/10Houma Junior High SchoolGrades: 7-8Distance: 1.3 mi
- 8/10Terrebonne High SchoolGrades: 9-12Distance: 1.2 mi
Schools provided by the listing agent
- District: Terrebonne Parish
Source: ROAM MLS. This data may not be complete. We recommend contacting the local school district to confirm school assignments for this home.
- Louisiana
- Terrebonne Parish
- Houma
- 70364
- 15 Parkway Cir
Nearby cities
Nearby zip codes
Other Houma Topics
