Skip main navigation
Sold for $233,500
  • $233,500

    15 Parkwood Dr, Odenville, AL 35120

    3beds
    1,288sqft
    Single Family Residence
    Built in 2005
    0.52 Acres Lot
    $252,000 Zestimate®
    $181/sqft
    $1,515 Estimated rent

    Home value

    $252,000

    $239,000 - $265,000

    $1,515/mo

    Zestimate® history
    Loading
    Loading...

    Owner options

    List your home for rent

    $1,515/mo

    Rent Zestimate®

    Find your next renter with Zillow Rental Manager. Plus, with online applications, you can quickly screen prospective tenants – for free.

    Learn more

    $1,515/mo

    Rent Zestimate®

    Refinance and save

    $1,412/mo

    Est. payment

    Refinancing to a lower rate could help reduce your monthly payments and save thousands over the life of the loan.

    See today's rates

    $1,412/mo

    Est. payment

    Explore your selling options

    Work with a Zillow partner agent

    Leverage their expertise and Zillow's premium Showcase listings to get your home seen by more buyers.

    Get started

    List with your own agent

    Get your home in front of millions of buyers by listing it on Zillow.

    Learn how to do it

    Sell it yourself

    Take full control of how buyers see your home on Zillow by listing For Sale by Owner (FSBO).

    List your home

    What's special

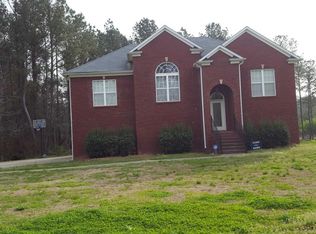
    Welcome to a charming property with an array of desirable features. Stay cozy in winter with a functional fireplace, perfect for quiet evenings. The neutral color scheme adds a calming touch and complements any decor style of your choice. The kitchen boasts stainless steel appliances, adding a sleek and modern aesthetic. Enjoy the primary bathroom with a separate tub and shower, offering convenience for a quick rinse or a relaxing soak. Outside, a deck invites you to relax or host modest gatherings. This home blends style, comfort, and convenience, catering to various lifestyles. With a serene ambiance throughout, it's ideal for creating lifelong memories. This property won't be available for long!

    Zillow last checked:

    Listing updated:

    Listed by:

    Nakia Walker 404-390-0229,

    Opendoor Brokerage LLC

    Bought with:

    Randy Aldrich

    EXIT Realty Southern Select

    Source: GALMLS,MLS#: 21392421MLS Logo

    Facts & features

    Interior

    Bedrooms & bathrooms
    • Bedrooms: 3
    • Bathrooms: 2
    • Full bathrooms: 2
    Rooms
    • Room types: Bedroom, Kitchen
    Bedroom 1
    • Level: First
    Bedroom 2
    • Level: First
    Bedroom 3
    • Level: First
    Kitchen
    • Level: First
    Living room
    • Level: First
    Basement
    • Area: 1201
    Heating
    • Electric
    Cooling
    • Central Air, Electric
    Appliances
    • Included: Dishwasher, Microwave, Stove-Electric, Electric Water Heater
    • Laundry: Electric Dryer Hookup, Washer Hookup, Main Level, Laundry Room, Yes
    Features
    • None, Cathedral/Vaulted, Smooth Ceilings, Separate Shower
    • Flooring: Hardwood, Tile
    • Basement: Partial,Unfinished,Block
    • Attic: Other,Yes
    • Number of fireplaces: 1
    • Fireplace features: Blower Fan, Living Room, Wood Burning
    Interior area
    • Total interior livable area: 1,288 sqft
    • Finished area above ground: 1,288
    • Finished area below ground: 0

    Property

    Parking
    • Total spaces: 2
    • Parking features: Attached, Garage Faces Side
    • Attached garage spaces: 2
    Features
    • Levels: One
    • Stories: 1
    • Patio & porch: Covered (DECK), Deck
    • Exterior features: None
    • Pool features: None
    • Has view: Yes
    • View description: None
    • Waterfront features: No
    Lot
    • Size: 0.52 Acres
    Details
    • Parcel number: 1608340000003.062
    • Special conditions: N/A

    Construction

    Type & style
    • Home type: SingleFamily
    • Property subtype: Single Family Residence
    Materials
    • Vinyl Siding
    • Foundation: Basement
    Condition
    • Year built: 2005

    Utilities & green energy

    • Sewer: Septic Tank
    • Water: Public

    Community & HOA

    Community
    • Subdivision: Timbers At Hunters Crossing
    Location
    • Region: Odenville

    Financial & listing details

    • Price per square foot: $181/sqft
    • Tax assessed value: $166,510
    • Annual tax amount: $1,267
    • Price range: $233.5K - $233.5K
    • Date on market: 7/22/2024

    Price history

    DateEventPrice
    10/16/2024Sold$233,500-3.1%$181/sqft
    Source: GALMLS #21392421 Report a problem
    9/19/2024Pending sale$241,000$187/sqft
    Source: GALMLS #21392421 Report a problem
    9/12/2024Price change$241,000-2.4%$187/sqft
    Source: GALMLS #21392421 Report a problem
    8/8/2024Price change$247,000-1.2%$192/sqft
    Source: GALMLS #21392421 Report a problem
    7/22/2024Listed for sale$250,000+13.7%$194/sqft
    Source: GALMLS #21392421 Report a problem
    7/3/2024Sold$219,900+46.7%$171/sqft
    Source: Public Record Report a problem
    10/26/2017Sold$149,900$116/sqft
    Source: GALMLS #795918 Report a problem
    9/30/2017Pending sale$149,900$116/sqft
    Source: Webb & Company Realty #795918 Report a problem
    9/16/2017Listed for sale$149,900+10.3%$116/sqft
    Source: Webb & Company Realty #795918 Report a problem
    4/4/2013Listing removed$135,900$106/sqft
    Source: The Realty Pros #549513 Report a problem
    12/13/2012Listed for sale$135,900-9.3%$106/sqft
    Source: The Realty Pros #549513 Report a problem
    9/19/2009Listing removed$149,900$116/sqft
    Source: Kathy Wheeler #432653 Report a problem
    7/1/2009Listed for sale$149,900+0.9%$116/sqft
    Source: Kathy Wheeler #432653 Report a problem
    4/3/2008Sold$148,500+6.1%$115/sqft
    Source: Public Record Report a problem
    10/3/2007Sold$140,000$109/sqft
    Source: Public Record Report a problem

    Public tax history

    YearProperty taxesTax assessment
    2025$1,267 +129.6%$33,300 +99.9%
    2024$552 $16,660
    2023$552 +20.2%$16,660 +18.3%
    2022$459 $14,080
    2021$459 $14,080
    2020$459 +0.8%$14,080 +0.7%
    2019$455 +7.7%$13,980 +6.9%
    2018$423 $13,080
    2017-- $13,080
    2016-- $13,080
    2015$432 $13,080 -1.9%
    2014$432 $13,340
    2013-- $13,340
    2012-- $13,340 -5.5%
    2011-- $14,120 -1%
    2010-- $14,260
    2009-- $14,260 -48.4%
    2008-- $27,640 +118.7%
    2006-- $12,640
    Find assessor info on the county website

    Neighborhood: 35120

    Nearby schools

    GreatSchools rating
    Schools provided by the listing agent
    • Elementary: Odenville
    • Middle: Odenville
    • High: St Clair County

    Source: GALMLS. This data may not be complete. We recommend contacting the local school district to confirm school assignments for this home.

    Get a cash offer in 3 minutes
    Find out how much your home could sell for in as little as 3 minutes with a no-obligation cash offer.
    Estimated market value
    $252,000
    Get a cash offer in 3 minutes
    Find out how much your home could sell for in as little as 3 minutes with a no-obligation cash offer.
    Estimated market value
    $252,000