Nestled in a lovely neighborhood, this luxury residence is a true showpiece. Renowned architect Don McDonald, recipient of the John Staub Award for Residential Architecture, thoughtfully and masterfully designed every element of this home, which has undergone a complete renovation executed with superb attention to every detail - including the replacement of the roof. Step inside and you'll be immediately struck by the stunning white oak floors and African mahogany doors. The recently refreshed interior is beautifully modern, each space revealing an impeccable eye for detail. The discerning new owner will appreciate all of the lovingly curated updates, including the premier kitchen with commercial-grade appliances and magazine-worthy living and dining areas. The primary suite is a spa-like retreat with a luxe en suite bath and generously portioned walk-in closet. In addition, the backyard is an entertainer's dream, complete with a well-appointed kitchen, outdoor fireplace, and gorgeous pool with spa. This opulent estate is a testament to the unwavering dedication and commitment to maintaining beauty and functionality, resulting in a home that exudes elegance and is kept in immaculate condition.
Sold
Price Unknown
15 Parman Pl, San Antonio, TX 78230
4beds
6,740sqft
Single Family Residence
Built in 1980
1.04 Acres Lot
$2,083,600 Zestimate®
$--/sqft
$5,712 Estimated rent
Home value
$2,083,600
$1.90M - $2.29M
$5,712/mo
Zestimate® history
Owner options
List your home for rent
$5,712/mo
Rent Zestimate®
Find your next renter with Zillow Rental Manager. Plus, with online applications, you can quickly screen prospective tenants – for free.
$5,712/mo
Rent Zestimate®
Refinance and save
$750/mo
Est. payment
Refinancing to a lower rate could help reduce your monthly payments and save thousands over the life of the loan.
$750/mo
Est. payment
Explore your selling options
Work with a Zillow partner agent
Leverage their expertise and Zillow's premium Showcase listings to get your home seen by more buyers.
Get startedList with your own agent
Get your home in front of millions of buyers by listing it on Zillow.
Learn how to do itSell it yourself
Take full control of how buyers see your home on Zillow by listing For Sale by Owner (FSBO).
List your homeWhat's special
Outdoor fireplaceMagazine-worthy livingCommercial-grade appliancesAfrican mahogany doorsStunning white oak floorsGorgeous poolPremier kitchen
Zillow last checked:
Listing updated:
Listed by:
Jason Glast TREC #502805 (210) 386-1833,
Phyllis Browning Company
Source: LERA MLS,MLS#: 1667833
Facts & features
Interior
Bedrooms & bathrooms
- Bedrooms: 4
- Bathrooms: 5
- Full bathrooms: 4
- 1/2 bathrooms: 1
Primary bedroom
- Area: 420
- Dimensions: 21 x 20
Bedroom 2
- Area: 208
- Dimensions: 13 x 16
Bedroom 3
- Area: 345
- Dimensions: 23 x 15
Bedroom 4
- Area: 360
- Dimensions: 20 x 18
Primary bathroom
- Features: Tub/Shower Separate, Double Vanity
- Area: 180
- Dimensions: 15 x 12
Dining room
- Area: 414
- Dimensions: 46 x 9
Family room
- Area: 324
- Dimensions: 18 x 18
Kitchen
- Area: 231
- Dimensions: 21 x 11
Living room
- Area: 1152
- Dimensions: 24 x 48
Office
- Area: 160
- Dimensions: 8 x 20
Heating
- Central, Natural Gas
Cooling
- Ceiling Fan(s), Three+ Central
Appliances
- Included: Washer, Dryer, Built-In Oven, Microwave, Range, Gas Cooktop, Indoor Grill, Refrigerator, Disposal, Dishwasher, Vented Exhaust Fan, Gas Water Heater, 2+ Water Heater Units
- Laundry: Main Level, Lower Level, Laundry Room, Washer Hookup, Dryer Connection
Features
- Two Eating Areas, Kitchen Island, Pantry, Study/Library, Media Room, 1st Floor Lvl/No Steps, High Ceilings, Open Floorplan, High Speed Internet, All Bedrooms Downstairs, Walk-In Closet(s), Master Downstairs, Ceiling Fan(s), Chandelier, Custom Cabinets
- Flooring: Ceramic Tile, Marble, Wood
- Windows: Window Coverings, Skylight(s)
- Has basement: No
- Attic: Pull Down Storage,Access Only
- Number of fireplaces: 2
- Fireplace features: Two, Family Room, Wood Burning
Interior area
- Total interior livable area: 6,740 sqft
Property
Parking
- Total spaces: 3
- Parking features: Three Car Garage
- Garage spaces: 3
Features
- Levels: One
- Stories: 1
- Exterior features: Barbecue, Gas Grill, Sprinkler System, Rain Gutters, Lighting, Outdoor Kitchen
- Has private pool: Yes
- Pool features: In Ground, Pool/Spa Combo, Heated, Fenced
- Has spa: Yes
- Spa features: Heated
- Fencing: Privacy,Wrought Iron
Lot
- Size: 1.04 Acres
- Features: Cul-De-Sac, 1 - 2 Acres, Curbs, Streetlights, Fire Hydrant w/in 500'
- Residential vegetation: Mature Trees
Details
- Additional structures: Kennel/Dog Run, Workshop
- Parcel number: 116400010050
Construction
Type & style
- Home type: SingleFamily
- Architectural style: Contemporary
- Property subtype: Single Family Residence
Materials
- 4 Sides Masonry, Stucco, Radiant Barrier
- Foundation: Slab
- Roof: Metal
Condition
- Pre-Owned
- New construction: No
- Year built: 1980
Utilities & green energy
- Electric: CPS
- Gas: CPS
- Sewer: SAWS, Sewer System
- Water: SAWS
- Utilities for property: Cable Available, City Garbage service
Community & HOA
Community
- Features: None
- Security: Smoke Detector(s), Security System Owned
- Subdivision: Parman Place
HOA
- Has HOA: Yes
- HOA fee: $750 annually
- HOA name: PARMAN PLACE HOMEOWNERS ASSOCIATION
Location
- Region: San Antonio
Financial & listing details
- Tax assessed value: $1,669,610
- Annual tax amount: $30,818
- Date on market: 9/11/2025
- Cumulative days on market: 306 days
- Listing terms: Conventional,Cash
- Road surface type: Paved, Asphalt
Price history
| Date | Event | Price |
|---|---|---|
| 10/4/2023 | Sold | -- |
Source:  LERA MLS #1667833 Report a problem LERA MLS #1667833 Report a problem | ||
| 9/25/2023 | Pending sale | $2,000,000$297/sqft |
Source: LERA MLS #1667833 Report a problem | ||
| 9/18/2023 | Contingent | $2,000,000$297/sqft |
Source: LERA MLS #1667833 Report a problem | ||
| 8/31/2023 | Price change | $2,000,000-20%$297/sqft |
Source: LERA MLS #1667833 Report a problem | ||
| 5/18/2023 | Price change | $2,499,000-9.1%$371/sqft |
Source: LERA MLS #1667833 Report a problem | ||
| 3/7/2023 | Listed for sale | $2,750,000-3.5%$408/sqft |
Source: LERA MLS #1667833 Report a problem | ||
| 2/15/2023 | Listing removed | -- |
Source: LERA MLS #1641582 Report a problem | ||
| 11/4/2022 | Listed for sale | $2,850,000+159.1%$423/sqft |
Source: LERA MLS #1641582 Report a problem | ||
| 8/17/2017 | Sold | -- |
Source: LERA MLS #1232792 Report a problem | ||
| 5/18/2017 | Price change | $1,099,999-8.3%$163/sqft |
Source: Kuper Sotheby's International Realty #1232792 Report a problem | ||
| 3/29/2017 | Listed for sale | $1,199,999$178/sqft |
Source: Kuper Sotheby's Int'l Realty #1232792 Report a problem | ||
Public tax history
| Year | Property taxes | Tax assessment |
|---|---|---|
| 2025 | $23,009 -3.9% | $1,669,610 -3.3% |
| 2024 | $23,941 -18.8% | $1,726,520 +18.3% |
| 2023 | $29,478 -3.5% | $1,459,659 +10% |
| 2022 | $30,558 +108.4% | $1,326,963 +10% |
| 2021 | $14,666 | $1,206,330 +4.5% |
| 2020 | $14,666 -45.4% | $1,154,043 +10% |
| 2019 | $26,855 | $1,049,130 +7.5% |
| 2018 | $26,855 +75.7% | $976,340 +70.6% |
| 2017 | $15,285 +16.6% | $572,450 -1.6% |
| 2016 | $13,113 -0.1% | $581,780 +2.7% |
| 2015 | $13,126 | $566,577 +10% |
| 2014 | $13,126 | $515,070 +3.7% |
| 2013 | -- | $496,740 +7.5% |
| 2012 | -- | $462,000 +10% |
| 2011 | -- | $420,000 -0.9% |
| 2010 | -- | $424,000 -9.8% |
| 2009 | -- | $470,000 -12.4% |
| 2008 | -- | $536,390 -0.4% |
| 2007 | -- | $538,390 +4.3% |
| 2006 | -- | $516,280 +11.4% |
| 2005 | -- | $463,650 |
| 2004 | -- | -- |
| 2003 | -- | -- |
| 2002 | -- | -- |
| 2001 | -- | -- |
| 2000 | -- | -- |
Find assessor info on the county website
Neighborhood: Vance Jackson
Nearby homes
- $408,5003 bd2 ba2k sqft10114 Kings Grant Dr, San Antonio, TX 78230Off Market
- $439,6005 bd2 ba2.5k sqft10110 Kings Grant Dr, San Antonio, TX 78230Off Market
- $410,4005 bd3 ba3k sqft10202 Kings Grant Dr, San Antonio, TX 78230Off Market
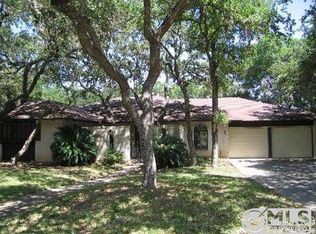
- $1,055,5004 bd4 ba4.1k sqft19 Parman Pl, San Antonio, TX 78230Off Market

- $100-- bd-- ba-- sqft11 Parman Pl, San Antonio, TX 78230Off Market
- $420,0004 bd2 ba2.5k sqft10106 Kings Grant Dr, San Antonio, TX 78230Off Market
- $100-- bd-- ba-- sqft20 Parman Pl, San Antonio, TX 78230Off Market
- $422,5004 bd2 ba2.6k sqft10206 Kings Grant Dr, San Antonio, TX 78230Off Market
Nearby schools
GreatSchools rating
- 4/10Colonial Hills Elementary SchoolGrades: PK-5Distance: 1 mi
- 3/10Jackson Middle SchoolGrades: 6-8Distance: 1.1 mi
- 3/10Legacy of Educational Excellence High SchoolGrades: 9-12Distance: 2.2 mi
Schools provided by the listing agent
- Elementary: Colonial Hills
- Middle: Jackson
- High: Lee
- District: North East I.S.D.
Source: LERA MLS. This data may not be complete. We recommend contacting the local school district to confirm school assignments for this home.
Get a cash offer in 3 minutes
Find out how much your home could sell for in as little as 3 minutes with a no-obligation cash offer.
Estimated market value
$2,083,600
Get a cash offer in 3 minutes
Find out how much your home could sell for in as little as 3 minutes with a no-obligation cash offer.
Estimated market value
$2,083,600
- Texas
- Bexar County
- San Antonio
- 78230
- Vance Jackson
- 15 Parman Pl
Nearby cities
Nearby neighborhoods
Nearby zip codes
Other San Antonio Topics
