Skip main navigation
Off market
  • $370,900

    15 Partridge Ct, Marlton, NJ 08053

    3beds
    1,476sqft
    Townhouse
    Built in 1984
    3,049 Square Feet Lot
    $370,900 Zestimate®
    $251/sqft
    $2,772 Estimated rent

    Home value

    $370,900

    $352,000 - $389,000

    $2,772/mo

    Zestimate® history
    Loading
    Loading...

    Owner options

    List your home for rent

    $2,772/mo

    Rent Zestimate®

    Find your next renter with Zillow Rental Manager. Plus, with online applications, you can quickly screen prospective tenants – for free.

    Learn more

    $2,772/mo

    Rent Zestimate®

    Refinance and save

    $2,607/mo

    Est. payment

    Refinancing to a lower rate could help reduce your monthly payments and save thousands over the life of the loan.

    See today's rates

    $2,607/mo

    Est. payment

    Explore your selling options

    Work with a Zillow partner agent

    Leverage their expertise and Zillow's premium Showcase listings to get your home seen by more buyers.

    Get started

    List with your own agent

    Get your home in front of millions of buyers by listing it on Zillow.

    Learn how to do it

    Sell it yourself

    Take full control of how buyers see your home on Zillow by listing For Sale by Owner (FSBO).

    List your home

    What's special

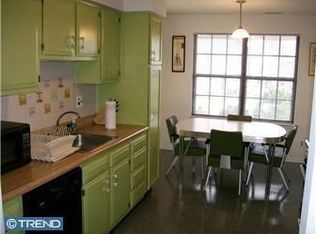
    NO MONTHLY HOA FEES! This is a rare find. This well maintained 3 bedroom townhouse includes an attached garage & numerous upgrades throughout Set on a cul-de-sac, backing to woods & the Links Golf Course, this location is hard to beat. As you pull up to this property, you are greeted by a charming front porch. Once you enter this home, you will notice the Pottery Barn paint colors, wood laminate flooring and a rich brick fireplace. The kitchen has been remodeled to feature: GRANITE counters, decorative backsplash & SS/BLACK APPLIANCES. Adjacent to the kitchen is the expansive dining/living rooms. An Andersen slider leads to the spacious deck and FENCED IN YARD. As you ascend to the 2nd floor you will find the REMODELED FULL BATH, 2nd FLOOR LAUNDRY, 3 bedrooms & lot of closet space. The master bedroom closets were both updated with MARTHA STEWART CLOSET ORGANIZERS. Additional upgrades include: HVAC (2YRS.), REMODELED POWDER ROOM, HOT WATER HEATER (UNDER 5YRS.), WINDOWS ARE (10YRS. & INCLUDE A LIFETIME WARRANTY). The carpet was recently replaced & the washer is brand new. Kings Grant is a planned community offering: community pool, clubhouse, lakes, beach, tennis, hockey & basketball courts. Hiking trails & playgrounds are also featured. The annual KGOSA fee in the amount of $327 includes free membership to the pool

    This property is off market, which means it's not currently listed for sale or rent on Zillow. This may be different from what's available on other websites or public sources.

    Facts & features

    Interior

    Bedrooms & bathrooms
    • Bedrooms: 3
    • Bathrooms: 2
    • Full bathrooms: 1
    • 1/2 bathrooms: 1
    Heating
    • Forced air, Gas
    Cooling
    • Central
    Appliances
    • Included: Dishwasher
    Features
    • CeilngFan(s), Replacement Windows, Energy Efficient Windows
    • Flooring: Tile, Carpet, Hardwood
    • Has fireplace: Yes
    Interior area
    • Total interior livable area: 1,476 sqft

    Property

    Parking
    • Parking features: Garage - Attached
    Lot
    • Size: 3,049 sqft
    Details
    • Parcel number: 130005200000800015

    Construction

    Type & style
    • Home type: Townhouse
    Materials
    • Roof: Other
    Condition
    • Year built: 1984

    Utilities & green energy

    • Sewer: Public Sewer

    Community & neighborhood

    Location
    • Region: Marlton

    HOA & financial

    HOA
    • Has HOA: Yes
    • HOA fee: $27 monthly

    Other

    Other facts
    • Appliances: Disposal, KitBuiltInRa
    • HasBasement: 0
    • HasBodyOfWater: 0
    • HasWaterFront: 0
    • CvrdParking2Spaces: 0
    • TotalNoOfUnits: 0
    • Design: 2-Story
    • ExteriorFeatures: StreetLights, Fencing
    • HalfBaths: 1
    • Heating: Energy Efficient Heating System
    • IsForeClosure: 0
    • IsNewConstruction: 0
    • InteriorFeatures: CeilngFan(s), Replacement Windows, Energy Efficient Windows
    • IsSale: 1
    • Style: Traditional
    • LotDescription: LevelLot, Cul-De-Sac, Trees/Wooded, GolfView
    • NoOfLevels: 0
    • Ownership: Fee Simple
    • Sewer: Public Sewer
    • CondoFee: 0
    • CvrdParking1Spaces: 0
    • Water: Public
    • HasWaterAccess: 0
    • HasWaterView: 0
    • TotalLeasedUnits: 0
    • TotalUnfurnishedUnits: 0
    • Exterior: Alum/Steel Siding
    • Acreage: 0.07
    • Type: Row/Townhous
    • FeePeriod: Annual
    • GarageType: GarDoorOpner 1-CarGarage, InsideAccess
    • Parking: Drvwy/Off Str
    • TotalSquareFeet: 1476
    • HOAFee: 327
    • LotNumber: 00015
    • LotSquareFootage: 3096
    • LotDimensions: 24X129
    • RoomType: Main Bedroom, Second Bedroom, Third Bedroom, Kitchen
    • RoomLevel: Main Bedroom Upper 1, Living Room Main, Kitchen Main, Second Bedroom Upper 1, Third Bedroom Upper 1
    • RoomDimension: Main Bedroom 11x14, Third Bedroom 11x11, Living Room 11x15, Second Bedroom 11x11, Kitchen 10x15
    • TotalTaxes: 5327
    • TaxYear: 2017
    • ListingDate: 2017-12-18T00:00:00
    • Directions: Evesham Road to Kings Grant Drive, Right on Four Crown Royal, 2nd Left onto Partridge. Property is at the end on
    • Ownership: Fee Simple

    Price history

    DateEventPrice
    4/13/2018Sold$190,900+0.5%$129/sqft
    Source: Public Record Report a problem
    1/9/2018Listing removed$189,900$129/sqft
    Source: Long & Foster - Moorestown #7096248 Report a problem
    12/20/2017Listed for sale$189,900-3.8%$129/sqft
    Source: Long & Foster - Moorestown #7096248 Report a problem
    3/9/2010Sold$197,500-1.2%$134/sqft
    Source: Public Record Report a problem
    1/10/2010Listed for sale$199,900+4.9%$135/sqft
    Source: Mount Laurel #5638384 Report a problem
    7/18/2007Sold$190,550+81.5%$129/sqft
    Source: Public Record Report a problem
    12/17/1998Sold$105,000-0.5%$71/sqft
    Source: Public Record Report a problem
    3/21/1994Sold$105,500$71/sqft
    Source: Public Record Report a problem

    Public tax history

    YearProperty taxesTax assessment
    2025$6,359 +6.3%$186,200
    2024$5,983 $186,200
    2023-- $186,200
    2022$5,714 +2.4%$186,200
    2021$5,580 +2.1%$186,200
    2020$5,463 +1.4%$186,200
    2019$5,387 +1.2%$186,200
    2018$5,323 +2.5%$186,200
    2017$5,193 +1.8%$186,200
    2016$5,102 +2.9%$186,200
    2015$4,957 +1.4%$186,200
    2014$4,888 +0.4%$186,200
    2013$4,869 $186,200 +83.3%
    2003-- $101,600

    Find assessor info on the county website

    Neighborhood: Marlton

    Nearby schools

    GreatSchools rating
    Schools provided by the listing agent
    • Elementary: RICHARD L. RICE SCHOOL
    • Middle: MARLTON MIDDLE M.S.
    • High: CHEROKEE H.S.
    • District: Evesham Twp

    Source: The MLS. This data may not be complete. We recommend contacting the local school district to confirm school assignments for this home.

    Get a cash offer in 3 minutes
    Find out how much your home could sell for in as little as 3 minutes with a no-obligation cash offer.
    Estimated market value
    $370,900
    Get a cash offer in 3 minutes
    Find out how much your home could sell for in as little as 3 minutes with a no-obligation cash offer.
    Estimated market value
    $370,900