Nestled in an established Clinton neighborhood just minutes from the shoreline, 15 Partridge Ln offers the comfort, space, and easy coastal lifestyle buyers are searching for. This well-kept raised ranch features 3 bedrooms, 2 full baths, and a private half bath off the primary bedroom, with a layout that feels both practical and inviting. Hardwood floors run throughout much of the main level, where a bright living room opens to the dining area and updated kitchen with rich cabinetry, granite counters, stainless steel appliances, and a breakfast bar for casual gatherings. Sliding doors lead to an elevated deck overlooking the backyard, creating the perfect spot to enjoy morning coffee or unwind in the fresh shoreline air. The bedrooms are nicely sized, the baths have been updated, and the finished lower level adds valuable flexibility with a spacious family room centered around a fireplace, plus additional room for guests, work, or crafting. Outside, beautiful cherry trees are ready to bloom, and established landscaping create a pleasant setting, while the yard offers room to relax, garden, or play. A 2-car garage adds convenience, and the location keeps you close to Clinton's beaches, marinas, town center, and everyday amenities. A wonderful opportunity to enjoy coastal Connecticut living in a home that feels warm, functional, and well cared for.
Coming soon 10/02
$495,000
15 Partridge Lane, Clinton, CT 06413
3beds
1,956sqft
Single Family Residence
Built in 1969
0.46 Acres Lot
$-- Zestimate®
$253/sqft
$-- HOA
What's special
- 1 day
- 227
- 25
Zillow last checked:
Listing updated:
Listed by:
Dylan Walter (860)227-5277,
William Raveis Real Estate 860-388-3936
Source: Smart MLS,MLS#: 24210490
Facts & features
Interior
Bedrooms & bathrooms
- Bedrooms: 3
- Bathrooms: 3
- Full bathrooms: 2
- 1/2 bathrooms: 1
Primary bedroom
- Features: Ceiling Fan(s), Half Bath, Hardwood Floor
- Level: Main
- Area: 143 Square Feet
- Dimensions: 11 x 13
Bedroom
- Features: Ceiling Fan(s), Hardwood Floor
- Level: Main
- Area: 130 Square Feet
- Dimensions: 10 x 13
Bedroom
- Features: Hardwood Floor
- Level: Main
- Area: 90 Square Feet
- Dimensions: 9 x 10
Bathroom
- Features: Remodeled, Tub w/Shower, Tile Floor
- Level: Main
- Area: 66 Square Feet
- Dimensions: 6 x 11
Bathroom
- Features: Tub w/Shower, Tile Floor
- Level: Lower
- Area: 56 Square Feet
- Dimensions: 7 x 8
Den
- Features: Laminate Floor
- Level: Lower
- Area: 437 Square Feet
- Dimensions: 19 x 23
Dining room
- Features: Sliders, Hardwood Floor
- Level: Main
- Area: 132 Square Feet
- Dimensions: 11 x 12
Kitchen
- Features: Breakfast Bar, Granite Counters, Tile Floor
- Level: Main
- Area: 156 Square Feet
- Dimensions: 12 x 13
Living room
- Features: Ceiling Fan(s), Hardwood Floor
- Level: Main
- Area: 247 Square Feet
- Dimensions: 13 x 19
Heating
- Hot Water, Oil
Cooling
- Ceiling Fan(s), Window Unit(s)
Appliances
- Included: Electric Range, Range Hood, Refrigerator, Dishwasher, Washer, Dryer, Water Heater
- Laundry: Lower Level
Features
- Wired for Data, Open Floorplan
- Doors: Storm Door(s)
- Windows: Thermopane Windows
- Basement: Partial,Heated,Finished,Garage Access,Interior Entry
- Attic: Storage,Access Via Hatch
- Number of fireplaces: 1
Interior area
- Total structure area: 1,956
- Total interior livable area: 1,956 sqft
- Finished area above ground: 1,596
- Finished area below ground: 360
Property
Parking
- Total spaces: 6
- Parking features: Attached, Paved, Off Street, Driveway, Private, Asphalt
- Attached garage spaces: 2
- Has uncovered spaces: Yes
Features
- Patio & porch: Deck
- Exterior features: Rain Gutters
- Fencing: Partial
Lot
- Size: 0.46 Acres
- Features: Few Trees
Details
- Parcel number: 946358
- Zoning: R-20
Construction
Type & style
- Home type: SingleFamily
- Architectural style: Ranch
- Property subtype: Single Family Residence
Materials
- Vinyl Siding
- Foundation: Concrete Perimeter, Raised
- Roof: Asphalt
Condition
- New construction: No
- Year built: 1969
Utilities & green energy
- Sewer: Septic Tank
- Water: Well
Green energy
- Energy efficient items: Doors, Windows
Community & HOA
Community
- Features: Golf, Health Club, Library, Medical Facilities, Playground, Shopping/Mall
HOA
- Has HOA: No
Location
- Region: Clinton
Financial & listing details
- Price per square foot: $253/sqft
- Tax assessed value: $288,400
- Annual tax amount: $6,414
- Date on market: 9/29/2026
Estimated market value
Not available
Estimated sales range
Not available
Not available
Price history
| Date | Event | Price |
|---|---|---|
| 6/9/2026 | Listing removed | $475,000$243/sqft |
Source:  Smart MLS #24167526 Report a problem Smart MLS #24167526 Report a problem | ||
| 4/17/2026 | Listed for sale | $475,000+107.4%$243/sqft |
Source: Smart MLS #24167526 Report a problem | ||
| 12/22/2014 | Sold | $229,000-4.2%$117/sqft |
Source: Smart MLS #N354284 Report a problem | ||
| 11/7/2014 | Price change | $239,000-4.4%$122/sqft |
Source: Coldwell Banker J H & H, Inc., Realtors #N354284 Report a problem | ||
| 9/5/2014 | Listed for sale | $250,000+74.8%$128/sqft |
Source: Coldwell Banker JH & H Inc #N354284 Report a problem | ||
| 5/4/1999 | Sold | $143,000$73/sqft |
Source: Public Record Report a problem | ||
Public tax history
| Year | Property taxes | Tax assessment |
|---|---|---|
| 2025 | $5,714 +2.9% | $183,500 |
| 2024 | $5,553 +1.4% | $183,500 |
| 2023 | $5,474 | $183,500 |
| 2022 | $5,474 +7.6% | $183,500 +7.6% |
| 2021 | $5,089 -4.5% | $170,600 |
| 2020 | $5,331 | $170,600 |
| 2019 | $5,331 +2.3% | $170,600 |
| 2018 | $5,210 +2.1% | $170,600 |
| 2017 | $5,103 +10% | $170,600 -1.6% |
| 2015 | $4,639 +1.9% | $173,300 |
| 2014 | $4,553 +3.3% | $173,300 |
| 2013 | $4,407 +1% | $173,300 |
| 2012 | $4,364 +1% | $173,300 |
| 2011 | $4,319 +6.9% | $173,300 -3.9% |
| 2010 | $4,041 +2.4% | $180,300 |
| 2009 | $3,945 +4.5% | $180,300 |
| 2008 | $3,775 +3.3% | $180,300 |
| 2007 | $3,653 +14.8% | $180,300 +74.5% |
| 2005 | $3,181 +6.2% | $103,300 |
| 2004 | $2,995 +4.1% | $103,300 |
| 2003 | $2,878 +6.8% | $103,300 |
| 2001 | $2,695 -1.6% | $103,300 +5.2% |
| 1997 | $2,739 | $98,190 |
Find assessor info on the county website
Monthly payment
Est. payment
Payment breakdown
Explore the cost of this home by adjusting the details. Changes won't be saved.Climate risks
Neighborhood: 06413
Nearby schools
Schools provided by the listing agent
- Elementary: Lewin G. Joel
- Middle: Jared Eliot
- High: Morgan
Source: Smart MLS. This data may not be complete. We recommend contacting the local school district to confirm school assignments for this home.
Similar homes
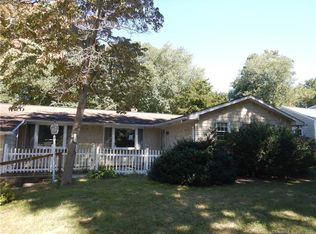
- $469,9003 bd2 ba1.5k sqft149 Liberty Street, Clinton, CT 06413For Sale

 MLS ID #24195197, Dianne Crawford, Berkshire Hathaway NE Prop.. Smart MLS
 - $459,0003 bd2 ba1.4k sqft25 Brickyard Road, Clinton, CT 06413For Sale
 MLS ID #24203375, Alyssa Maikowski, William Raveis Real Estate. Smart MLS
 - $594,0004 bd3 ba2.1k sqft3 Medley Lane, Clinton, CT 06413For Sale
 MLS ID #24195988, Donna Genovese, Great Estates, CT. Smart MLS
 - $525,0003 bd2 ba1.2k sqft100 Pratt Road, Clinton, CT 06413For Sale
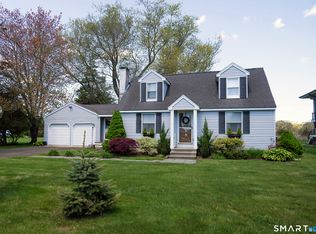 MLS ID #24164274, Mary Tirozzi, Century 21 AllPoints Realty. Smart MLS
 - $379,9003 bd2 ba1.7k sqft75 Airline Road, Clinton, CT 06413For SaleMLS ID #24202493, Bill Heenan, William Raveis Real Estate. Smart MLS
- $495,0004 bd2 ba2k sqft1280 Boston Post Road, Westbrook, CT 06498For SaleMLS ID #24201461, Bob W. Yostos, Coldwell Banker Realty. Smart MLS
- $420,0002 bd2 ba2k sqft17 Blaine Avenue, Clinton, CT 06413For SaleMLS ID #24204418, Karen L. Kesten, William Raveis Real Estate. Smart MLS
- $610,0003 bd3 ba1.7k sqft82 Old Post Road, Clinton, CT 06413For SaleMLS ID #24179118, Rachel Welch, William Raveis Real Estate. Smart MLS
- $639,0003 bd2 ba2.5k sqft11 Autumn Lane, Clinton, CT 06413For SaleMLS ID #24202401, Bonnie Fillion, Berkshire Hathaway NE Prop.. Smart MLS
- $454,9002 bd2 ba1.5k sqftSilverbrook Of Clinton, Clinton, CT 06413For SaleMLS ID #24207444, Gigi Giordano, Compass Connecticut, LLC. Smart MLS
- $520,0003 bd2 ba1.4k sqft1010 Boston Post Road, Westbrook, CT 06498For SaleMLS ID #24206182, Stephanie S. Debiasi, Berkshire Hathaway NE Prop.. Smart MLS
- $699,0003 bd2 ba1.9k sqft145 Beach Park Road, Clinton, CT 06413For SaleMLS ID #24205541, Cathy Lynch, Coldwell Banker Realty. Smart MLS
- $675,0003 bd3 ba2.4k sqft35 Chapman Mill Pond Road, Westbrook, CT 06498For SaleMLS ID #24199335, Jackie Lyman, Lyman Real Estate. Smart MLS
- $659,9004 bd2 ba1.8k sqft4 Pine Place, Clinton, CT 06413For SaleMLS ID #24197313, Christina King, Connecticut Real Estate Group LLC. Smart MLS
- $499,0003 bd2 ba2.6k sqft18 Orchard Heights Road, Essex, CT 06426For SaleMLS ID #24200706, Erin Borruso, William Pitt Sotheby's Int'l. Smart MLS
- $525,0003 bd3 ba1.2k sqft61 Springbrook Road, Old Saybrook, CT 06475For SaleMLS ID #24204068, Tina Rupp, William Pitt Sotheby's Int'l. Smart MLS
- $499,9993 bd2 ba1.3k sqft62 Featherbed Lane, Branford, CT 06405For SaleMLS ID #24194752, Lauren Freedman, Coldwell Banker Realty. Smart MLS
- $499,0004 bd3 ba1.5k sqft12 Homestead Place, Branford, CT 06405For SaleMLS ID #24207837, Carmen Desiato, Serhant Connecticut, LLC. Smart MLS
- $599,0003 bd2 ba1.8k sqft32 Sunset Terrace, Essex, CT 06426For SaleMLS ID #24206762, Christopher Torrez, RE/MAX One. Smart MLS
- $549,9004 bd2 ba2.5k sqft24 Long Hill Road, Deep River, CT 06417For SaleMLS ID #24205608, Kelly Puorro, Puorro Realty Group. Smart MLS
