Skip main navigation
Off market
  • $4,075,100

    15 Paseo Valencia, San Antonio, TX 78257

    5beds
    8,348sqft
    Single Family Residence
    Built in 2014
    1.27 Acres Lot
    $4,075,100 Zestimate®
    $488/sqft
    $7,850 Estimated rent

    Home value

    $4,075,100

    $3.87M - $4.28M

    $7,850/mo

    Zestimate® history
    Loading
    Loading...

    Owner options

    List your home for rent

    $7,850/mo

    Rent Zestimate®

    Find your next renter with Zillow Rental Manager. Plus, with online applications, you can quickly screen prospective tenants – for free.

    Learn more

    $7,850/mo

    Rent Zestimate®

    Refinance and save

    $27,642/mo

    Est. payment

    Refinancing to a lower rate could help reduce your monthly payments and save thousands over the life of the loan.

    See today's rates

    $27,642/mo

    Est. payment

    Explore your selling options

    Work with a Zillow partner agent

    Leverage their expertise and Zillow's premium Showcase listings to get your home seen by more buyers.

    Get started

    List with your own agent

    Get your home in front of millions of buyers by listing it on Zillow.

    Learn how to do it

    Sell it yourself

    Take full control of how buyers see your home on Zillow by listing For Sale by Owner (FSBO).

    List your home

    What's special

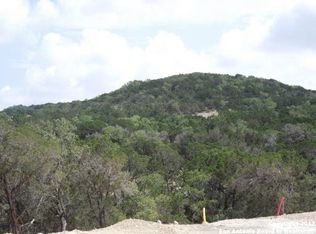
    Nestled on 1.26 acres in the prestigious gated community of The Dominion at 15 Paseo Valencia, this custom-built Mediterranean-style estate offers an unparalleled living experience in one of San Antonio's most sought-after neighborhoods. Known for its breathtaking landscapes, world-class golf course, and vibrant yet private community, The Dominion provides both tranquility and convenient access to the city's finest dining, shopping, and entertainment. This grand estate is a testament to sophisticated design and impeccable craftsmanship, featuring a stunning exterior with a classic red-tiled roof, stucco finishes, and beautiful arched windows. Perfectly positioned on its expansive lot, the home captures the natural beauty of the surrounding hills, offering panoramic views from nearly every room. Inside, the home exudes elegance and warmth. The main living area boasts soaring vaulted ceilings with exposed wooden beams, four fireplaces, and walls of windows that flood the home with abundant natural light, creating a seamless connection to the outdoors. The formal living and dining rooms are perfect for entertaining, while the dedicated movie theater, spacious office, and climate-controlled wine cellar elevate the lifestyle experience. A separate caterer's kitchen adds unmatched convenience for hosting large gatherings. The luxurious master suite is a private retreat featuring his and her spa-like bathrooms and oversized walk-in closets. With five spacious bedrooms in total, each with its own walk-in closet, the home offers both privacy and comfort for family and guests. The outdoor spaces are designed as an entertainer's paradise. A terraced yard flows into an infinity-edge pool with a hot tub that seamlessly spills over into the water, overlooking breathtaking views of the Texas Hill Country. Multiple lounging areas provide the perfect setting for relaxation or gatherings under the open sky. A paved driveway offering ample parking leads to both an attached two-car garage and an additional detached two-car garage. This exquisite Dominion estate is more than a residence-it is a sanctuary of comfort, elegance, and timeless design

    This property is not currently displayed as for sale or rent on Zillow. This may be different from what's on other websites or public sources.

    Zillow last checked:

    Source: Kuper Sotheby's International Realty,MLS#: 1909843

    Facts & features

    Interior

    Bedrooms & bathrooms
    • Bedrooms: 5
    • Bathrooms: 7
    • Full bathrooms: 5
    • 1/2 bathrooms: 2
    Cooling
    • Has cooling: Yes
    Features
    • Flooring: Hardwood
    • Basement: true
    Interior area
    • Total structure area: 8,348
    • Total interior livable area: 8,348 sqft

    Property

    Parking
    • Total spaces: 5
    • Parking features: Attached Garage
    • Has attached garage: Yes
    Features
    • Has private pool: Yes
    Lot
    • Size: 1.27 Acres
    Details
    • Parcel number: 1163831

    Construction

    Type & style
    • Home type: SingleFamily
    • Property subtype: Single Family Residence
    Condition
    • Year built: 2014
    • Major remodel year: 2014

    Community & HOA

    Location
    • Region: San Antonio

    Financial & listing details

    • Price per square foot: $488/sqft
    • Tax assessed value: $2,967,520
    • Annual tax amount: $67,961
    • Date on market: 9/23/2025
    • Lease term: Contact For Details

    Price history

    DateEventPrice
    6/16/2026Listing removed$4,400,000$527/sqft
    Source: Kuper Sotheby's International Realty #1909843 Report a problem
    5/18/2026Pending sale$4,400,000$527/sqft
    Source: Kuper Sotheby's International Realty #1909843 Report a problem
    5/14/2026Listing removed$4,400,000$527/sqft
    Source: LERA MLS #1909843 Report a problem
    5/11/2026Pending sale$4,400,000$527/sqft
    Source: Kuper Sotheby's International Realty #1909843 Report a problem
    3/11/2026Listed for sale$4,400,000$527/sqft
    Source: LERA MLS #1909843 Report a problem
    2/3/2026Pending sale$4,400,000$527/sqft
    Source: LERA MLS #1909843 Report a problem
    1/30/2026Contingent$4,400,000$527/sqft
    Source: LERA MLS #1909843 Report a problem
    9/23/2025Listed for sale$4,400,000$527/sqft
    Source: LERA MLS #1909843 Report a problem

    Public tax history

    YearProperty taxesTax assessment
    2025$67,961 +9%$2,967,520 +9%
    2024$62,338 +11.7%$2,722,495 +12%
    2023$55,828 +9.5%$2,430,800 +18%
    2022$50,994 -0.8%$2,060,000 +3%
    2021$51,429 $2,000,000
    2020$51,429 -0.8%$2,000,000
    2019$51,820 $2,000,000 -20%
    2018$51,820 -25.3%$2,500,000 -3.8%
    2017$69,348 +26%$2,600,000 +26.8%
    2016$55,051 +440.5%$2,050,000 +104.8%
    2015$10,186 $1,000,970 +165.2%
    2014$10,186 $377,460
    2013-- $377,460 +151.6%
    2012-- $150,000
    Find assessor info on the county website

    Neighborhood: Forest Crest

    Nearby schools

    GreatSchools rating
    Schools provided by the listing agent
    • Elementary: Leon Springs
    • Middle: Rawlinson
    • High: Clark

    Source: Kuper Sotheby's International Realty. This data may not be complete. We recommend contacting the local school district to confirm school assignments for this home.

    Get a cash offer in 3 minutes
    Find out how much your home could sell for in as little as 3 minutes with a no-obligation cash offer.
    Estimated market value
    $4,075,100
    Get a cash offer in 3 minutes
    Find out how much your home could sell for in as little as 3 minutes with a no-obligation cash offer.
    Estimated market value
    $4,075,100