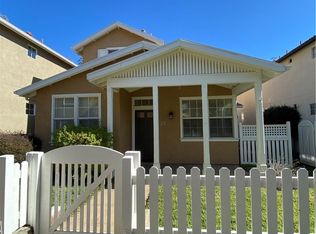
Welcome home to 15 Paseo Vespertino, a picture-perfect corner-lot gem with irresistible curb appeal in the beloved Los Paseos community of Rancho Santa Margarita. From the moment you step through the white picket fence courtyard, this three-bedroom, three-bathroom home invites you in with warmth, light, and an easy, welcoming vibe. A highly desirable downstairs bedroom and full bath add flexibility, where you'll encounter soaring ceilings, abundant natural light, and an open, airy floor plan.
The home shines with light wood-toned luxury vinyl plank flooring, fresh bright paint, and a beautifully updated kitchen featuring new quartz countertops, stainless steel appliances, a new sink and faucet, and classic wood cabinetry—plus a cozy dining nook for everyday meals or morning coffee. Sliding glass doors lead to a charming side patio, perfect for relaxing or entertaining. Upstairs, the spacious primary suite is a true retreat, complete with a dual-sink vanity, soaking tub, and walk-in shower. Additional highlights include an inside laundry closet, a two-car garage for everyday convenience and a newer HVAC unit!
Living in Los Paseos means enjoying a resort-style pool and spa, along with all the incredible Rancho Santa Margarita amenities—local pools, the beach club with its sand-bottom pool, RSM Lake, playgrounds, picnic areas, sports courts, and more. With close proximity to restaurants, shopping, entertainment, schools, and the Toll Roads, this home offers the perfect blend of comfort, community, and location. A truly special place to call home.
Sold for $1,140,000
Listed by: Coldwell Banker Res. Brokerage • Stacie Hatfield • Contact: 949-702-0267
Bought with: Re/Max Real Estate Group
$1,140,000
15 Paseo Vespertino, Rancho Santa Margarita, CA 92688
3beds
1,493sqft
Single Family Residence
Built in 1999
2,720 Square Feet Lot
$1,152,100 Zestimate®
$764/sqft
$4,365 Estimated rent
Home value
$1,152,100
$1.06M - $1.24M
$4,365/mo
Zestimate® history
Owner options
List your home for rent
$4,365/mo
Rent Zestimate®
Find your next renter with Zillow Rental Manager. Plus, with online applications, you can quickly screen prospective tenants – for free.
$4,365/mo
Rent Zestimate®
Refinance and save
$7,462/mo
Est. payment
Refinancing to a lower rate could help reduce your monthly payments and save thousands over the life of the loan.
$7,462/mo
Est. payment
Explore your selling options
Work with a Zillow partner agent
Leverage their expertise and Zillow's premium Showcase listings to get your home seen by more buyers.
Get startedList with your own agent
Get your home in front of millions of buyers by listing it on Zillow.
Learn how to do itSell it yourself
Take full control of how buyers see your home on Zillow by listing For Sale by Owner (FSBO).
List your homeWhat's special
New sink and faucetWhite picket fence courtyardAbundant natural lightThree-bedroom three-bathroom homeSpacious primary suiteClassic wood cabinetryCorner-lot gem
Zillow last checked:
Listing updated:
Listed by:
Stacie Hatfield DRE #01988835 949-702-0267,
Coldwell Banker Res. Brokerage
Bought with:
Jody Bowen, DRE #01963357
Re/Max Real Estate Group
Kenneth Bowen, DRE #00935116
Re/Max Real Estate Group
Source: CRMLS,MLS#: OC26019418 Originating MLS: California Regional MLS
Originating MLS: California Regional MLSFacts & features
Interior
Bedrooms & bathrooms
- Bedrooms: 3
- Bathrooms: 3
- Full bathrooms: 3
- Main level bathrooms: 1
- Main level bedrooms: 1
Rooms
- Room types: Bedroom, Kitchen, Living Room, Primary Bathroom
Bedroom
- Features: Multi-Level Bedroom
Bedroom
- Features: Bedroom on Main Level
Bathroom
- Features: Bathroom Exhaust Fan, Bathtub, Closet, Dual Sinks, Enclosed Toilet, Full Bath on Main Level, Separate Shower, Tile Counters, Tub Shower, Walk-In Shower
Kitchen
- Features: Quartz Counters
Heating
- Central
Cooling
- Central Air
Appliances
- Included: Dishwasher, Gas Cooktop, Disposal, Gas Oven, Microwave, Refrigerator, Dryer, Washer
- Laundry: Inside, Upper Level
Features
- Ceiling Fan(s), Eat-in Kitchen, High Ceilings, Quartz Counters, Bedroom on Main Level
- Flooring: Carpet, Vinyl
- Doors: Sliding Doors
- Windows: Blinds
- Has fireplace: Yes
- Fireplace features: Gas, Living Room
- Common walls with other units/homes: No Common Walls
Interior area
- Total interior livable area: 1,493 sqft
Property
Parking
- Total spaces: 2
- Parking features: Door-Multi, Garage
- Attached garage spaces: 2
Features
- Levels: Two
- Stories: 2
- Entry location: main
- Patio & porch: Front Porch, Patio
- Pool features: Community, Association
- Has spa: Yes
- Spa features: Community
- Has view: Yes
- View description: Neighborhood
Lot
- Size: 2,720 Square Feet
- Features: Corner Lot, Front Yard, Lawn, Level, Street Level
Details
- Parcel number: 81425120
- Special conditions: Standard,Trust
Construction
Type & style
- Home type: SingleFamily
- Architectural style: Cape Cod
- Property subtype: Single Family Residence
Materials
- Stucco
- Foundation: Slab
Condition
- Updated/Remodeled
- New construction: No
- Year built: 1999
Utilities & green energy
- Sewer: Public Sewer
- Water: Public
- Utilities for property: Cable Available, Electricity Available, Natural Gas Available, Sewer Available, Water Available
Community & HOA
Community
- Features: Biking, Curbs, Gutter(s), Park, Street Lights, Sidewalks, Pool
- Subdivision: Los Paseos (Lopa)
HOA
- Has HOA: Yes
- Amenities included: Controlled Access, Maintenance Grounds, Outdoor Cooking Area, Barbecue, Pool, Spa/Hot Tub
- HOA fee: $217 monthly
- HOA name: Los Paseos
- HOA phone: 714-557-5900
- Second HOA fee: $76 monthly
- Second HOA name: Samlarc
- Second HOA phone: 949-709-0010
Location
- Region: Rancho Santa Margarita
Financial & listing details
- Price per square foot: $764/sqft
- Tax assessed value: $1,020,000
- Annual tax amount: $10,580
- Date on market: 1/27/2026
- Cumulative days on market: 31 days
- Listing terms: Cash,Cash to Existing Loan,Cash to New Loan,Conventional,1031 Exchange
Price history
| Date | Event | Price |
|---|---|---|
| 3/25/2026 | Sold | $1,140,000-0.9%$764/sqft |
Source:  CRMLS #OC26019418 Report a problem CRMLS #OC26019418 Report a problem | ||
| 2/28/2026 | Contingent | $1,149,900$770/sqft |
Source: CRMLS #OC26019418 Report a problem | ||
| 2/19/2026 | Price change | $1,149,900-0.9%$770/sqft |
Source: CRMLS #OC26019418 Report a problem | ||
| 1/27/2026 | Listed for sale | $1,160,000+16%$777/sqft |
Source: CRMLS #OC26019418 Report a problem | ||
| 4/16/2024 | Listing removed | -- |
Source: Zillow Rentals Report a problem | ||
| 4/15/2024 | Listed for rent | $4,100$3/sqft |
Source: Zillow Rentals Report a problem | ||
| 4/14/2024 | Listing removed | -- |
Source: CRMLS #OC24073366 Report a problem | ||
| 4/13/2024 | Listed for rent | $4,100$3/sqft |
Source: CRMLS #OC24073366 Report a problem | ||
| 9/7/2023 | Sold | $1,000,000+5.4%$670/sqft |
Source: CRMLS #OC23132821 Report a problem | ||
| 9/6/2023 | Pending sale | $949,000+327.5%$636/sqft |
Source: CRMLS #OC23132821 Report a problem | ||
| 5/17/1999 | Sold | $222,000$149/sqft |
Source: Public Record Report a problem | ||
Public tax history
| Year | Property taxes | Tax assessment |
|---|---|---|
| 2025 | $10,580 +1.8% | $1,020,000 +2% |
| 2024 | $10,396 +205.1% | $1,000,000 +198.9% |
| 2023 | $3,408 +1.8% | $334,509 +2% |
| 2022 | $3,348 +6.7% | $327,950 +2% |
| 2021 | $3,138 -3.6% | $321,520 +1% |
| 2020 | $3,255 | $318,224 +2% |
| 2019 | $3,255 -6.6% | $311,985 +2% |
| 2018 | $3,484 -19.3% | $305,868 +2% |
| 2017 | $4,317 | $299,871 +2% |
| 2016 | $4,317 -6.3% | $293,992 +1.5% |
| 2015 | $4,606 +3.6% | $289,576 +2% |
| 2014 | $4,444 | $283,904 +0.5% |
| 2013 | -- | $282,621 +2% |
| 2012 | -- | $277,080 +2% |
| 2011 | -- | $271,648 +0.8% |
| 2010 | -- | $269,618 -0.2% |
| 2009 | -- | $270,259 +2% |
| 2008 | -- | $264,960 +2% |
| 2007 | -- | $259,765 +2% |
| 2006 | -- | $254,672 +2% |
| 2005 | -- | $249,679 +2% |
| 2004 | -- | $244,784 +1.9% |
| 2003 | -- | $240,298 +2% |
| 2002 | -- | $235,587 +2% |
| 2001 | $4,113 +0% | $230,968 +2% |
| 2000 | $4,111 | $226,440 |
Find assessor info on the county website
Neighborhood: 92688
Nearby homes
- $1,106,9003 bd2 ba1.7k sqft17 Paseo Vespertino, Rancho Santa Margarita, CA 92688Off Market
- $1,120,3003 bd3 ba1.6k sqft25 Paseo Vespertino, Rancho Santa Margarita, CA 92688Off Market
- $1,112,0003 bd2 ba1.6k sqft19 Paseo Vespertino, Rancho Santa Margarita, CA 92688Off Market
- $1,048,3003 bd3 ba1.4k sqft23 Paseo Vespertino, Rancho Santa Margarita, CA 92688Off Market
- $1,090,2003 bd3 ba1.7k sqft11 Paseo Vespertino, Rancho Santa Margarita, CA 92688Off Market
- $1,153,0004 bd3 ba1.6k sqft9 Paseo Vespertino, Rancho Santa Margarita, CA 92688Off Market
- $1,247,5003 bd3 ba1.7k sqft21 Paseo Vespertino, Rancho Santa Margarita, CA 92688Off Market
- $1,072,6003 bd3 ba1.4k sqft7 Paseo Vespertino, Rancho Santa Margarita, CA 92688Off Market
Nearby schools
GreatSchools rating
- 7/10Cielo Vista Elementary SchoolGrades: K-6Distance: 0.8 mi
- 7/10Rancho Santa Margarita Intermediate SchoolGrades: 7-8Distance: 0.5 mi
- 10/10Trabuco Hills High SchoolGrades: 9-12Distance: 3.3 mi
Schools provided by the listing agent
- Elementary: Cielo Vista
- Middle: Rancho Santa Margarita
- High: Trabuco Hills
Source: CRMLS. This data may not be complete. We recommend contacting the local school district to confirm school assignments for this home.
Get a cash offer in 3 minutes
Find out how much your home could sell for in as little as 3 minutes with a no-obligation cash offer.
Estimated market value
$1,152,100
Get a cash offer in 3 minutes
Find out how much your home could sell for in as little as 3 minutes with a no-obligation cash offer.
Estimated market value
$1,152,100
- California
- Orange County
- Rancho Santa Margarita
- 92688
- 15 Paseo Vespertino
Nearby cities
Nearby neighborhoods
Nearby zip codes
Other Rancho Santa Margarita Topics
- Apartments for Rent in 92688
- Houses for Sale in 92688
- Houses for Rent in 92688
- 92688 Real Estate
- Rancho Santa Margarita Condos
- Houses for Sale in Rancho Santa Margarita
- Newest Listings in Rancho Santa Margarita
- Rancho Santa Margarita Home Values
- Rancho Santa Margarita Real Estate Agents
- Rancho Santa Margarita Refinance
- Rancho Santa Margarita Mortgage Rates
