Skip main navigation
Sold for $1,750,000
  • $1,750,000

    15 Patriot Cir, Devon, PA 19333

    5beds
    4,531sqft
    Single Family Residence
    Built in 1961
    0.7 Acres Lot
    $1,823,800 Zestimate®
    $386/sqft
    $6,309 Estimated rent

    Home value

    $1,823,800

    $1.71M - $1.95M

    $6,309/mo

    Zestimate® history
    Loading
    Loading...

    Owner options

    List your home for rent

    $6,309/mo

    Rent Zestimate®

    Find your next renter with Zillow Rental Manager. Plus, with online applications, you can quickly screen prospective tenants – for free.

    Learn more

    $6,309/mo

    Rent Zestimate®

    Refinance and save

    $10,982/mo

    Est. payment

    Refinancing to a lower rate could help reduce your monthly payments and save thousands over the life of the loan.

    See today's rates

    $10,982/mo

    Est. payment

    Explore your selling options

    Work with a Zillow partner agent

    Leverage their expertise and Zillow's premium Showcase listings to get your home seen by more buyers.

    Get started

    List with your own agent

    Get your home in front of millions of buyers by listing it on Zillow.

    Learn how to do it

    Sell it yourself

    Take full control of how buyers see your home on Zillow by listing For Sale by Owner (FSBO).

    List your home

    What's special

    Spacious interiorsCustom finishesCustom millworkModern sophisticationTimeless charmDeep soaking tubCustom cabinetry
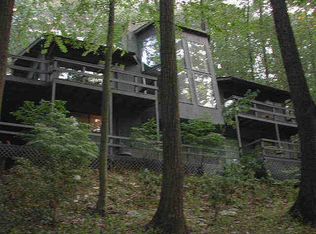
    DEADLINE FOR OFFERS- 5PM ON SUNDAY 3/30 Showings will be cut off at 3PM tomorrow. Thanks to all for the incredible response!! Welcome to 15 Patriot Circle, a beautiful and expansive residence nestled on a tranquil cul-de-sac in the highly desirable Shand Tract neighborhood of Devon. This exceptional home, offering 5 to 6 bedrooms and 4.5 baths, masterfully blends modern sophistication with timeless charm, creating the perfect balance of comfort and elegance. Thoughtfully designed with spacious interiors and custom finishes, this home is an ideal retreat for both everyday living and entertaining. It has been fully updated with recent upgrades which include a new roof, whole house A/C system and water heater-all replaced in 2024. A whole house generator is also an incredible benefit of this home. Upon entry, you are greeted by sunlit living spaces adorned with gleaming, newly refinished hardwood floors and large windows that bathe the rooms in natural light. The heart of the home is the gourmet kitchen, featuring custom cabinetry, high-end appliances, soapstone countertops, wine refrigerator and a generous island—perfect for casual meals or gathering with friends and family. The kitchen contains a large seating area, perfect for casual conversation or games, or easily adapted for 'eat in' space. There is also a convenient cubby area and powder room as you enter from the attached garage, as well as a 'command center' with a large picture window for organizational space. The living and dining areas adjacent to the kitchen offer a seamless flow. The living room features a bluestone slate fireplace, custom millwork and coffered ceiling. From the living room through the privacy of pocket doors is a multi purpose room with large windows that afford expansive views of the wooded grounds outside as well as patio access through french doors. Shown as an executive office, this room could also provide an additional bedroom for in-laws or an individual with a disability, as there is an elevator in the room which brings you to the finished lower level. Step outside from the kitchen or office to discover a private Trex deck which provides the perfect setting for outdoor dining and relaxing with friends and family. Down a set of stairs from the deck is a firepit area with sitting wall for stargazing and otherwise enjoying the peace and beauty of the surroundings. Upstairs, the expansive primary suite is a private sanctuary, complete with a spacious walk-in closet and multiple built in closets and shelving. The spa-like en-suite bath features a custom made marble topped double vanity, a glass-enclosed marble shower and a deep soaking tub. Also on this level, you’ll find three additional well-appointed bedrooms , one with an ensuite bath. Additionally, there is the convenience of an upstairs laundry room combined with office or homework space—a super practical space! The lower level presents a unique opportunity to provide an au pair or in-law suite. This area includes a large recreation room with built in cabinetry, a bedroom, accessible full bath, workout room and French doors provide a private side yard entrance/exit creating an extremely versatile living space. The elevator to the main level provides accessibility if and where necessary. The cul de sac is the true center of the action in this special part of the neighborhood. It is where all gather to catch up with each other, or watch children on bikes and scooters or taking shots on the shared circle basketball hoop! It is a lucky buyer who will score this incredibly special home. Situated within the award-winning Tredyffrin-Easttown School District, you are just minutes from the charm of downtown Wayne, the prestigious Devon Horse Show Grounds, and major commuter routes including Route 30, I-76, and Route 202. The Shand Tract neighborhood is known for its sense of community, with seasonal events and activities that make it one of the most sought-after locations in Devon.

    Zillow last checked:

    Listing updated:

    Listed by:

    Dianne Giombetti 610-662-8682,

    BHHS Fox & Roach Wayne-Devon,

    Co-Listing Agent: Melissa Schweiter Oeth 610-420-9554,

    BHHS Fox & Roach Wayne-Devon

    Bought with:

    Julie O'Malley, RS321070

    Compass RE

    Source: Bright MLS,MLS#: PACT2093882MLS Logo

    Facts & features

    Interior

    Bedrooms & bathrooms
    • Bedrooms: 5
    • Bathrooms: 5
    • Full bathrooms: 4
    • 1/2 bathrooms: 1
    • Main level bathrooms: 1
    Basement
    • Area: 700
    Heating
    • Hot Water, Oil
    Cooling
    • Central Air, Electric
    Appliances
    • Included: Microwave, Built-In Range, Cooktop, Dishwasher, Disposal, Dryer, ENERGY STAR Qualified Dishwasher, Oven, Range Hood, Refrigerator, Six Burner Stove, Stainless Steel Appliance(s), Washer, Electric Water Heater
    • Laundry: Upper Level
    Features
    • Attic, Attic/House Fan, Soaking Tub, Bathroom - Stall Shower, Bathroom - Walk-In Shower, Built-in Features, Ceiling Fan(s), Chair Railings, Combination Kitchen/Dining, Crown Molding, Dining Area, Elevator, Entry Level Bedroom, Formal/Separate Dining Room, Eat-in Kitchen, Kitchen Island, Kitchen - Gourmet, Wainscotting, Walk-In Closet(s), Bar, Plaster Walls, Dry Wall
    • Flooring: Hardwood, Marble, Ceramic Tile, Carpet, Wood
    • Windows: Double Pane Windows, Insulated Windows, Replacement
    • Basement: Partial,Partially Finished,Concrete,Walk-Out Access,Side Entrance,Windows
    • Number of fireplaces: 1
    • Fireplace features: Glass Doors, Gas/Propane, Stone
    Interior area
    • Total structure area: 4,531
    • Total interior livable area: 4,531 sqft
    • Finished area above ground: 3,831
    • Finished area below ground: 700

    Property

    Parking
    • Total spaces: 5
    • Parking features: Garage Faces Front, Garage Door Opener, Inside Entrance, Attached, Driveway, On Street
    • Attached garage spaces: 2
    • Uncovered spaces: 3
    Accessibility
    • Accessibility features: Accessible Doors, Accessible Hallway(s), Accessible Elevator Installed, Mobility Improvements, Accessible Approach with Ramp
    Features
    • Levels: Three
    • Stories: 3
    • Exterior features: Rain Gutters
    • Pool features: None
    Lot
    • Size: 0.70 Acres
    Details
    • Additional structures: Above Grade, Below Grade
    • Parcel number: 4306N0011.0600
    • Zoning: RESIDENTIAL
    • Special conditions: Standard

    Construction

    Type & style
    • Home type: SingleFamily
    • Architectural style: Colonial
    • Property subtype: Single Family Residence
    Materials
    • Brick
    • Foundation: Block, Concrete Perimeter, Slab
    • Roof: Asphalt,Metal
    Condition
    • Excellent
    • New construction: No
    • Year built: 1961
    • Major remodel year: 2014

    Utilities & green energy

    • Sewer: Public Sewer
    • Water: Public
    • Utilities for property: Propane, Phone, Cable Connected, Cable

    Community & neighborhood

    Location
    • Region: Devon
    • Subdivision: Shand Tract
    • Municipality: TREDYFFRIN TWP

    Other

    Other facts
    • Listing agreement: Exclusive Right To Sell
    • Listing terms: Cash,Conventional
    • Ownership: Fee Simple

    Price history

    DateEventPrice
    5/30/2025Sold$1,750,000+16.7%$386/sqft
    Source: Bright MLS #PACT2093882 Report a problem
    3/31/2025Contingent$1,500,000$331/sqft
    Source: Bright MLS #PACT2093882 Report a problem
    3/27/2025Listed for sale$1,500,000+87.7%$331/sqft
    Source: Bright MLS #PACT2093882 Report a problem
    3/24/2021Listing removed--
    Source: Owner Report a problem
    3/24/2011Listing removed$799,000+6.5%$176/sqft
    Source: Owner Report a problem
    7/27/2009Sold$750,000-6.1%$166/sqft
    Source: Public Record Report a problem
    5/18/2009Listed for sale$799,000+99.8%$176/sqft
    Source: Owner Report a problem
    8/25/2000Sold$400,000$88/sqft
    Source: Public Record Report a problem

    Public tax history

    YearProperty taxesTax assessment
    2025$15,299 +2.3%$406,210
    2024$14,949 +8.3%$406,210
    2023$13,808 +3.1%$406,210
    2022$13,394 +2.3%$406,210
    2021$13,093 +637.8%$406,210
    2020$1,775 -85.3%$406,210
    2019$12,077 +1.9%$406,210
    2018$11,856 +9900.1%$406,210
    2017$119 $406,210
    2016-- $406,210
    2015-- $406,210 +10.8%
    2014-- $366,730
    2013-- $366,730
    2012-- $366,730
    2011-- $366,730
    2010-- $366,730
    2009-- $366,730
    2008-- $366,730
    2007-- $366,730
    2006-- $366,730
    2005-- $366,730
    2004-- $366,730
    2003-- $366,730
    2000-- $366,730

    Find assessor info on the county website

    Neighborhood: 19333

    Nearby schools

    GreatSchools rating
    Schools provided by the listing agent
    • Elementary: New Eagle
    • Middle: Valley Forge
    • High: Conestoga Senior
    • District: Tredyffrin-easttown

    Source: Bright MLS. This data may not be complete. We recommend contacting the local school district to confirm school assignments for this home.

    Get a cash offer in 3 minutes
    Find out how much your home could sell for in as little as 3 minutes with a no-obligation cash offer.
    Estimated market value
    $1,823,800
    Get a cash offer in 3 minutes
    Find out how much your home could sell for in as little as 3 minutes with a no-obligation cash offer.
    Estimated market value
    $1,823,800