Fantastic opportunity to own this meticulously clean, well- kept home in great neighborhood on private Cul-de-sac. Owners have cared for and updated this home for the past 25 years. This is the perfect family home with plenty of space for everyone. You will enjoy this large kitchen with newer appliances, Dining room with hardwoods. Family room with brick fireplace, vaulted ceiling and skylight, updated bathrooms with radiant heated floors, 4 large bedrooms with custom closets. 842 s f Finished basement with pool table and custom cabinets for storage. A 24 X 20 Trex deck with pergola and hot tub, leading to a manicured private back yard abutting protected land. Newer Pella windows, newer shingles on roof 2019, Oil furnace with tankless on demand hot water, 100amp electrical panel, Mini Splits for air conditioning and heating. Large garage for storage,7 zoned irrigation system. This home is move in ready, easy access to highways, CT border, close to Bradley International Airport.
Sold for $527,000
$527,000
15 Patriot Ln, Agawam, MA 01001
4beds
3,140sqft
Single Family Residence
Built in 1988
0.46 Acres Lot
$592,300 Zestimate®
$168/sqft
$3,650 Estimated rent
Home value
$592,300
$563,000 - $622,000
$3,650/mo
Zestimate® history
Owner options
List your home for rent
$3,650/mo
Rent Zestimate®
Find your next renter with Zillow Rental Manager. Plus, with online applications, you can quickly screen prospective tenants – for free.
$3,650/mo
Rent Zestimate®
Refinance and save
$3,489/mo
Est. payment
Refinancing to a lower rate could help reduce your monthly payments and save thousands over the life of the loan.
$3,489/mo
Est. payment
Explore your selling options
Work with a Zillow partner agent
Leverage their expertise and Zillow's premium Showcase listings to get your home seen by more buyers.
Get startedList with your own agent
Get your home in front of millions of buyers by listing it on Zillow.
Learn how to do itSell it yourself
Take full control of how buyers see your home on Zillow by listing For Sale by Owner (FSBO).
List your homeWhat's special
Large kitchenPool tableUpdated bathroomsNewer pella windowsNewer shingles on roofGreat neighborhoodEasy access to highways
Zillow last checked:
Listing updated:
Listed by:
Thomas O Connor 413-330-8757,
Park Square Realty 413-568-9226
Bought with:
Stephanie Salerno
Coldwell Banker Realty
Source: MLS PIN,MLS#: 73206290
Facts & features
Interior
Bedrooms & bathrooms
- Bedrooms: 4
- Bathrooms: 3
- Full bathrooms: 2
- 1/2 bathrooms: 1
Primary bedroom
- Features: Bathroom - Full, Ceiling Fan(s), Walk-In Closet(s), Closet/Cabinets - Custom Built, Flooring - Wall to Wall Carpet
- Level: Second
Bedroom 2
- Features: Ceiling Fan(s), Closet/Cabinets - Custom Built, Flooring - Wall to Wall Carpet, Closet - Double
- Level: Second
Bedroom 3
- Features: Ceiling Fan(s), Closet/Cabinets - Custom Built, Flooring - Wall to Wall Carpet, Closet - Double
- Level: Second
Bedroom 4
- Features: Ceiling Fan(s), Closet/Cabinets - Custom Built, Flooring - Wall to Wall Carpet, Closet - Double
- Level: Second
Primary bathroom
- Features: Yes
Bathroom 1
- Features: Bathroom - Half, Flooring - Stone/Ceramic Tile, Cabinets - Upgraded, Remodeled
- Level: First
Bathroom 2
- Features: Bathroom - Full, Bathroom - Double Vanity/Sink, Bathroom - Tiled With Tub & Shower, Closet - Linen, Closet/Cabinets - Custom Built, Flooring - Stone/Ceramic Tile, Cabinets - Upgraded, Double Vanity, Recessed Lighting, Remodeled
- Level: Second
Bathroom 3
- Features: Bathroom - Full, Bathroom - Tiled With Shower Stall, Closet - Linen, Closet/Cabinets - Custom Built, Flooring - Stone/Ceramic Tile, Enclosed Shower - Fiberglass, Cabinets - Upgraded, Double Vanity, Remodeled
- Level: Second
Dining room
- Features: Flooring - Hardwood, Window(s) - Picture
- Level: Main,First
Family room
- Features: Skylight, Ceiling Fan(s), Vaulted Ceiling(s), Flooring - Wall to Wall Carpet, Deck - Exterior, Exterior Access, Open Floorplan, Recessed Lighting, Slider, Lighting - Overhead
- Level: Main,First
Kitchen
- Features: Flooring - Stone/Ceramic Tile, Window(s) - Picture, Pantry, Breakfast Bar / Nook, Cabinets - Upgraded, Open Floorplan, Recessed Lighting, Stainless Steel Appliances
- Level: Main,First
Living room
- Features: Flooring - Hardwood, Window(s) - Picture
- Level: Main,First
Heating
- Baseboard, Radiant, Oil, Ductless
Cooling
- Central Air, Ductless, Whole House Fan
Appliances
- Included: Water Heater, Tankless Water Heater, Range, Dishwasher, Microwave, Refrigerator, Washer, Dryer, Vacuum System
- Laundry: Dryer Hookup - Electric, Sink, First Floor, Electric Dryer Hookup
Features
- Lighting - Overhead, Closet/Cabinets - Custom Built, Bonus Room, Central Vacuum, Internet Available - Broadband
- Flooring: Tile, Carpet, Hardwood, Concrete, Flooring - Wall to Wall Carpet
- Doors: Insulated Doors, Storm Door(s)
- Windows: Insulated Windows, Storm Window(s)
- Basement: Full,Partially Finished,Interior Entry,Bulkhead,Concrete
- Number of fireplaces: 1
- Fireplace features: Family Room
Interior area
- Total structure area: 3,140
- Total interior livable area: 3,140 sqft
Property
Parking
- Total spaces: 6
- Parking features: Attached, Garage Door Opener, Storage, Paved Drive, Off Street, Paved
- Attached garage spaces: 2
- Uncovered spaces: 4
Features
- Patio & porch: Porch, Deck, Deck - Composite, Covered
- Exterior features: Porch, Deck, Deck - Composite, Covered Patio/Deck, Rain Gutters, Hot Tub/Spa, Storage, Professional Landscaping, Sprinkler System, Decorative Lighting
- Has spa: Yes
- Spa features: Private
- Frontage length: 127.00
Lot
- Size: 0.46 Acres
- Features: Cul-De-Sac, Level
Details
- Parcel number: 2480113
- Zoning: AG
Construction
Type & style
- Home type: SingleFamily
- Architectural style: Colonial
- Property subtype: Single Family Residence
- Attached to another structure: Yes
Materials
- Frame
- Foundation: Concrete Perimeter
- Roof: Shingle
Condition
- Year built: 1988
Utilities & green energy
- Electric: 100 Amp Service
- Sewer: Public Sewer
- Water: Public
- Utilities for property: for Electric Range, for Electric Oven, for Electric Dryer
Green energy
- Energy efficient items: Thermostat
Community & HOA
Community
- Features: Shopping, Tennis Court(s), Park, Walk/Jog Trails, Stable(s), Golf, Medical Facility, Laundromat, Conservation Area, Highway Access, House of Worship, Public School
- Subdivision: Feeding Hills
HOA
- Has HOA: No
Location
- Region: Agawam
Financial & listing details
- Price per square foot: $168/sqft
- Tax assessed value: $456,600
- Annual tax amount: $6,630
- Date on market: 1/6/2026
- Road surface type: Paved
Price history
| Date | Event | Price |
|---|---|---|
| 4/30/2024 | Sold | $527,000+5.6%$168/sqft |
Source: MLS PIN #73206290 Report a problem | ||
| 3/5/2024 | Contingent | $499,000$159/sqft |
Source: MLS PIN #73206290 Report a problem | ||
| 2/28/2024 | Listed for sale | $499,000+141.1%$159/sqft |
Source: MLS PIN #73206290 Report a problem | ||
| 6/30/1999 | Sold | $207,000$66/sqft |
Source: Public Record Report a problem | ||
Public tax history
| Year | Property taxes | Tax assessment |
|---|---|---|
| 2025 | $6,852 +3.2% | $468,000 +2.5% |
| 2024 | $6,639 +4.9% | $456,600 +13.8% |
| 2023 | $6,329 +6.2% | $401,100 +8.4% |
| 2022 | $5,959 +2.9% | $369,900 +7.3% |
| 2021 | $5,791 -1% | $344,700 +1.8% |
| 2020 | $5,849 +5.7% | $338,600 +1.9% |
| 2019 | $5,531 +6.3% | $332,200 +6% |
| 2018 | $5,204 +4.6% | $313,300 +2.7% |
| 2017 | $4,976 +5% | $305,100 +4.2% |
| 2016 | $4,739 +3.9% | $292,900 +1.1% |
| 2015 | $4,560 -1% | $289,700 |
| 2014 | $4,605 +1.9% | $289,700 |
| 2013 | $4,519 +3.8% | $289,700 -4.1% |
| 2012 | $4,352 +2.9% | $302,200 |
| 2011 | $4,231 +4.1% | $302,200 -3.8% |
| 2010 | $4,063 +3.2% | $314,000 -3.7% |
| 2009 | $3,936 +4.9% | $326,100 +2% |
| 2008 | $3,752 +2.6% | $319,600 +3.3% |
| 2007 | $3,657 +1.4% | $309,400 +2.3% |
| 2006 | $3,606 +4.6% | $302,500 +18.1% |
| 2005 | $3,446 +4.3% | $256,200 +14.4% |
| 2004 | $3,304 +1.3% | $224,000 +1% |
| 2003 | $3,261 +13% | $221,700 +16.5% |
| 2001 | $2,887 | $190,300 |
Find assessor info on the county website
Neighborhood: 01001
Nearby homes
- $508,1003 bd3 ba2k sqft127 Roosevelt Ave, Feeding Hills, MA 01030Off Market
- $476,4003 bd1 ba1.4k sqft21 Patriot Ln, Agawam, MA 01001Off Market
- $498,9003 bd1 ba1.4k sqft8 Patriot Ln, Agawam, MA 01001Off Market
- $401,0003 bd3 ba1.6k sqft18 Patriot Ln, Agawam, MA 01001Sold
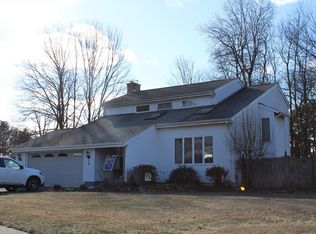
- $525,0003 bd4 ba1.8k sqft128 Roosevelt Ave, Feeding Hills, MA 01030Sold
- $483,1003 bd2 ba1.7k sqft138 Roosevelt Ave, Feeding Hills, MA 01030Off Market
- $305,0003 bd1 ba966 sqft1076 N Saint Ext, Agawam, MA 01001Off Market
- $392,1003 bd1 ba1.7k sqft93 Roosevelt Ave, Feeding Hills, MA 01030Off Market
Nearby schools
GreatSchools rating
- 4/10William P. Sapelli Elementary SchoolGrades: K-4Distance: 2.3 mi
- 5/10Agawam Junior High SchoolGrades: 7-8Distance: 1.3 mi
- 4/10Agawam High SchoolGrades: 9-12Distance: 2.1 mi


Get pre-qualified for a loan
At Zillow Home Loans, we can pre-qualify you in as little as 5 minutes with no impact to your credit score.An equal housing lender. NMLS #10287.
Sell for more on Zillow
Get a Zillow Showcase℠ listing at no additional cost and you could sell for .
$592,300
2% more
+$11,846
With Zillow Showcase(estimated)
$604,146
- Massachusetts
- Hampden County
- Agawam
- 01001
- 15 Patriot Ln
Nearby cities
Nearby zip codes
Other Agawam Topics
