Set on a beautifully landscaped .57-acre lot, 15 Payne Boulevard is a distinctive 3-bedroom Colonial offering possible 4th-bedroom flexibility and finished space across four levels. Hardwood floors lead through the main level, where a wood-burning fireplace anchors the living room and the formal dining room, eat-in kitchen, renovated half bath, first-floor laundry, and private office create a layout that works as beautifully as it lives. Upstairs, three spacious bedrooms and two full baths provide comfortable separation, while the finished walk-up third floor offers an exceptional setting for a potential fourth bedroom, studio, playroom, or second office. The finished walkout lower level adds another dimension with a generous recreation room, gym, and space for guests or hobbies. Outside, the deck overlooks a private backyard with established gardens, a basketball court, greenhouse, and versatile three-part shed. The rare heated three-car garage features tall ceilings, exceptional workspace, and additional storage beneath the third bay. A new central-air system and air handler serving the upper level add modern comfort. Near local farm stands, Arrigoni Winery, the Connecticut River, Brownstone Adventure Park, Portland's town center, and Middletown-this is where space, character, and possibility come together.
Accepting backups
$550,000
15 Payne Boulevard, Portland, CT 06480
3beds
3,188sqft
Single Family Residence
Built in 1987
0.57 Acres Lot
$545,900 Zestimate®
$173/sqft
$-- HOA
What's special
Wood-burning fireplacePrivate officeVersatile three-part shedEstablished gardensFinished walkout lower levelBasketball courtFinished walk-up third floor
- 6 days
- 943
- 74
Likely to sell faster than
Zillow last checked:
Listing updated:
Listed by:
Mustafa Muaremi (860)877-4682,
Coldwell Banker Realty 860-674-0300
Source: Smart MLS,MLS#: 24205785
Facts & features
Interior
Bedrooms & bathrooms
- Bedrooms: 3
- Bathrooms: 3
- Full bathrooms: 2
- 1/2 bathrooms: 1
Rooms
- Room types: Bonus Room
Primary bedroom
- Level: Upper
Bedroom
- Level: Upper
Bedroom
- Level: Upper
Bathroom
- Level: Main
Dining room
- Level: Main
Living room
- Level: Main
Rec play room
- Level: Upper
Heating
- Baseboard, Oil, Propane
Cooling
- Central Air
Appliances
- Included: Electric Range, Microwave, Refrigerator, Dishwasher, Water Heater
- Laundry: Main Level
Features
- Windows: Storm Window(s)
- Basement: Full
- Attic: Walk-up
- Number of fireplaces: 1
Interior area
- Total structure area: 3,188
- Total interior livable area: 3,188 sqft
- Finished area above ground: 2,208
- Finished area below ground: 980
Property
Parking
- Total spaces: 3
- Parking features: Attached
- Attached garage spaces: 3
Features
- Exterior features: Balcony, Breezeway, Awning(s), Tennis Court(s)
Lot
- Size: 0.57 Acres
- Features: Sloped, Rolling Slope
Details
- Additional structures: Shed(s), Greenhouse
- Parcel number: 1032631
- Zoning: R25
Construction
Type & style
- Home type: SingleFamily
- Architectural style: Colonial
- Property subtype: Single Family Residence
Materials
- Clapboard
- Foundation: Concrete Perimeter
- Roof: Asphalt
Condition
- New construction: No
- Year built: 1987
Utilities & green energy
- Sewer: Septic Tank
- Water: Well
Green energy
- Energy efficient items: Windows
Community & HOA
HOA
- Has HOA: No
Location
- Region: Portland
Financial & listing details
- Price per square foot: $173/sqft
- Tax assessed value: $248,500
- Annual tax amount: $8,772
- Date on market: 9/9/2026
Estimated market value
$545,900
$519,000 - $573,000
$4,081/mo
Price history
| Date | Event | Price |
|---|---|---|
| 9/9/2026 | Listed for sale | $550,000+11.1%$173/sqft |
Source:  Smart MLS #24205785 Report a problem Smart MLS #24205785 Report a problem | ||
| 9/12/2024 | Sold | $495,000+3.1%$155/sqft |
Source: Smart MLS #24039463 Report a problem | ||
| 8/14/2024 | Listed for sale | $479,900$151/sqft |
Source: Smart MLS #24039463 Report a problem | ||
Public tax history
| Year | Property taxes | Tax assessment |
|---|---|---|
| 2025 | $8,772 -12.2% | $248,500 |
| 2024 | $9,987 +23.8% | $248,500 |
| 2023 | $8,066 +0.1% | $248,500 |
| 2022 | $8,061 +0.6% | $248,500 +8.6% |
| 2021 | $8,009 +1.8% | $228,760 |
| 2020 | $7,865 +1.7% | $228,760 |
| 2019 | $7,734 | $228,760 |
| 2018 | $7,734 +2.5% | $228,760 |
| 2017 | $7,545 +9.1% | $228,760 +6.9% |
| 2015 | $6,918 +1.8% | $213,920 |
| 2014 | $6,798 +1.6% | $213,920 |
| 2013 | $6,691 +1.8% | $213,920 |
| 2012 | $6,574 -6.2% | $213,920 -14.1% |
| 2011 | $7,011 +1.3% | $249,060 |
| 2010 | $6,924 +2.1% | $249,060 |
| 2009 | $6,784 +0.9% | $249,060 |
| 2008 | $6,722 | $249,060 |
| 2007 | $6,722 +1.8% | $249,060 +46.8% |
| 2006 | $6,602 +4.5% | $169,680 |
| 2005 | $6,319 +5.2% | $169,680 +1.8% |
| 2004 | $6,004 +4% | $166,680 -1.8% |
| 2003 | $5,774 +55.4% | $169,680 +31.3% |
| 1995 | $3,716 | $129,190 |
Find assessor info on the county website
Monthly payment
Est. payment
Payment breakdown
Explore the cost of this home by adjusting the details. Changes won't be saved.Climate risks
Neighborhood: 06480
Nearby schools
Schools provided by the listing agent
- High: Portland
Source: Smart MLS. This data may not be complete. We recommend contacting the local school district to confirm school assignments for this home.
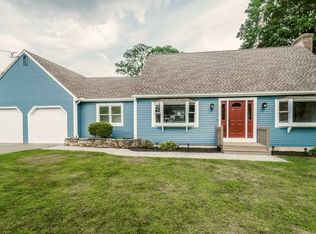
Similar homes
- $495,0003 bd2 ba1.9k sqft8 Robert Street, Portland, CT 06480For Sale

 MLS ID #24200193, Nikki M. Defrancesco, Coldwell Banker Realty. Smart MLS
 - $539,9003 bd3 ba2.7k sqft897 East Street, Middletown, CT 06457For Sale
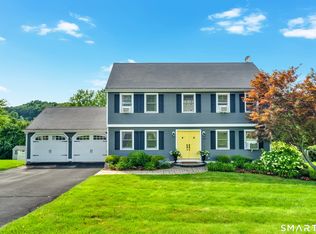 MLS ID #24207248, LaurieAnn Hansen, Coldwell Banker Realty. Smart MLS
 - $450,0004 bd3 ba2.9k sqft98 Maple Road, Portland, CT 06480For Sale
 MLS ID #24200187, Joshua James, Farnam Realty Group. Smart MLS
 - $499,9004 bd4 ba4.3k sqft57 Summer Street, Portland, CT 06480For Sale
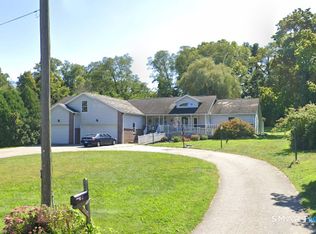 MLS ID #24183461, Carl J. Guild, Carl Guild & Associates. Smart MLS
 - $425,0002 bd2 ba2.1k sqft64 Jobs Gate 2, Portland, CT 06480For SaleMLS ID #24190743, Linda M. Byrne, Century 21 AllPoints Realty. Smart MLS
- $549,9004 bd3 ba1.8k sqft47 Sulky Lane, Glastonbury, CT 06033For SaleMLS ID #24206055, Jeffrey R. Anderson, William Pitt Sotheby's International Realty. Smart MLS
- $539,9003 bd3 ba2.3k sqft53 Peck Lane, Colchester, CT 06415For SaleMLS ID #24203909, Jason Boice, eXp Realty. Smart MLS
- $479,5003 bd2 ba1.7k sqft47 Spice Hill Drive, East Hampton, CT 06424For SaleMLS ID #24204479, Rick Berkenstock, CENTURY 21 AllPoints Realty. Smart MLS
- $690,0004 bd4 ba4.5k sqft68 High Street, Portland, CT 06480For SaleMLS ID #24196429, Jody L. Smaglis, Coldwell Banker Realty. Smart MLS
- $574,9005 bd3 ba2.9k sqft159 Bear Swamp Road, East Hampton, CT 06424For SaleMLS ID #24202081, Carl J. Guild, Carl Guild & Associates. Smart MLS
- $559,9003 bd3 ba2.4k sqft91 Whippoorwill Hollow Road, East Hampton, CT 06424For SaleMLS ID #24184583, Lynn P. Minnick, Carl Guild & Associates. Smart MLS
- $520,0003 bd3 ba2.3k sqft12 Ross Road, Middlefield, CT 06481For SaleMLS ID #24203910, Debbie D. Huscher, Real Broker CT, LLC. Smart MLS
- $650,0004 bd3 ba2.7k sqft15 Hillside Lane, Colchester, CT 06415For SaleMLS ID #24205883, Anthony G. Cervoni, Redfin Corporation. Smart MLS
- $545,0003 bd2 ba2.1k sqft25 1/2 Edgerton Street, East Hampton, CT 06424For SaleMLS ID #24182454, Rick Berkenstock, CENTURY 21 AllPoints Realty. Smart MLS
- $585,0004 bd3 ba1.9k sqft85 Oakcliff Road, Middletown, CT 06457For SaleMLS ID #24198723, Carissa Mastriano, GRL & Realtors, LLC. Smart MLS
- $625,0003 bd3 ba2.2k sqft23 Brookview Lane, Middletown, CT 06457For SaleMLS ID #24201081, Javyn Roundtree, Roundtree Realty LLC. Smart MLS
- $520,0005 bd3 ba2.1k sqft17 Sherman Road, Glastonbury, CT 06033For SaleMLS ID #24206462, Lauren M. Spina, William Raveis Real Estate. Smart MLS
- $569,9003 bd3 ba2k sqft95 Shipman Drive, Glastonbury, CT 06033For SaleMLS ID #24204293, Samantha Mottolo, Carl Guild & Associates. Smart MLS
- $524,9004 bd3 ba2.1k sqft177 Bull Hill Road, Colchester, CT 06415For SaleMLS ID #24201715, Jack J. Faski, Carl Guild & Associates. Smart MLS
