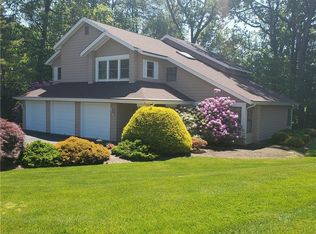
Contemporary elegance with all the bells and whistles and room for everyone. This one of a kind split level home features a gracious entryway, oversized living room, expansive kitchen with quartz countertops, stainless steel appliances including paneled Sub-Zero refrigerator, Miele double wall oven and warming drawer, Bosch dishwasher, drawer microwave and induction cooktop with commercial hood. Extra spacious eating area and peninsula seating with sliders onto the trex deck. The family room features vaulted ceilings a dramatic brick wood burning fireplace. There are 5 bedrooms in total, with two primary suites. First floor primary with en suite bath, double vanity, air jetted tub, separate shower and linen closet. The primary closet is outfitted with custom high end cabinetry and lighting that optimize function and space. The secondary bedroom on the first floor has custom closets. First floor guest powder room features intricate marble tile flooring. On the 2nd level you will find another primary suite complete with a sitting room with french doors into the bedroom and another en suite full bath. The lower level has 2 more large bedrooms that each have their own huge walk in closets with organizers and share a Jack & Jill bathroom. There is a large, walk-in cedar closet for storage off of the gigantic gathering room that is perfect for hanging out with friends. The sliders take you out to the expansive paver patio, built in bar and inground kidney shaped heated swimming pool providing the ultimate staycation vibe. Additional 1/2 court fenced in basketball court fit for a pro! If you are looking to fulfill your real estate goals - this home is a slam dunk! This extremely private yard surrounded by 16 acres of undeveloped parkland provides the perfect sanctuary. Located in the Pearl River School district with easy access for commuters to major highways.
Sold for $1,273,000
Zillow last checked:
Listing updated:
Bought with:
Jody Landman Bauer, 40LA1142903
Howard Hanna Rand Realty
Source: OneKey® MLS as distributed by MLS GRID,MLS#: 852602
Price history
| Date | Event | Price |
|---|---|---|
| 8/29/2025 | Sold | $1,273,000+6.2%$268/sqft |
Source:  OneKey® MLS as distributed by MLS GRID #852602 Report a problem OneKey® MLS as distributed by MLS GRID #852602 Report a problem | ||
| 5/20/2025 | Pending sale | $1,199,000$252/sqft |
Source: OneKey® MLS as distributed by MLS GRID #852602 Report a problem | ||
| 5/17/2025 | Listing removed | $1,199,000$252/sqft |
Source: OneKey® MLS as distributed by MLS GRID #852602 Report a problem | ||
| 5/9/2025 | Listed for sale | $1,199,000+65.4%$252/sqft |
Source: OneKey® MLS as distributed by MLS GRID #852602 Report a problem | ||
| 12/17/2010 | Sold | $725,000-3.3%$152/sqft |
Source: Public Record Report a problem | ||
| 8/11/2010 | Listing removed | $750,000$158/sqft |
Source: Better Homes and Gardens Rand Realty #482711 Report a problem | ||
| 5/22/2010 | Price change | $750,000-6.1%$158/sqft |
Source: Better Homes and Gardens Rand Realty #482711 Report a problem | ||
| 4/2/2010 | Price change | $799,000-5.9%$168/sqft |
Source: Better Homes and Gardens Rand Realty #482711 Report a problem | ||
| 2/18/2010 | Listed for sale | $849,000+97.4%$179/sqft |
Source: Better Homes and Gardens Rand Realty #482711 Report a problem | ||
| 6/27/2000 | Sold | $430,000$90/sqft |
Source: Public Record Report a problem | ||

Get a cash offer in 3 minutes
Find out how much your home could sell for in as little as 3 minutes with a no-obligation cash offer.
Estimated market value
$1,351,600
