This exceptional brand-new construction home offers four spectacular finished levels with 6,600 SF of refined living space, set on an incredible 30,000+ sq ft backyard- offering endless possibilities for outdoor living and entertaining! This stunning 7 beds, 7.5-bath with warm modern finishes, wide-plank white oak flooring throughout~ Soaring ceilings 10' on main level, 9' on 2nd, 8' on 3rd+LL! Enjoy entertaining in this chef’s kitchen with a large island, custom white oak cabinetry, exposed wood beams for a warm yet contemporary feel. high-end appliances, walk-in pantry, formal DR & LR. 1st FL BR/2nd Office, huge mudroom off side driveway entrance. Upstairs includes a private office/library, laundry, and 4 spacious bedrooms, including 2 primary suites! 3rd fl offers a teen/au pair suite, full bath, bonus room, and charming reading nook. Finished lower level includes a media room, rec rm, gym, bar area, wine alcove, sauna,+ full bed/bath.Oversized 3-car garage EV charger.Welcome Home!
Sold for $3,600,000
$3,600,000
15 Peachtree Rd, Lexington, MA 02420
7beds
6,600sqft
Single Family Residence
Built in 2025
0.7 Acres Lot
$3,185,200 Zestimate®
$545/sqft
$-- Estimated rent
Home value
$3,185,200
$2.96M - $3.38M
Not available
Zestimate® history
Owner options
List your home for rent
Find your next renter with Zillow Rental Manager. Plus, with online applications, you can quickly screen prospective tenants – for free.
Refinance and save
$24,674/mo
Est. payment
Refinancing to a lower rate could help reduce your monthly payments and save thousands over the life of the loan.
$24,674/mo
Est. payment
Explore your selling options
Work with a Zillow partner agent
Leverage their expertise and Zillow's premium Showcase listings to get your home seen by more buyers.
Get startedList with your own agent
Get your home in front of millions of buyers by listing it on Zillow.
Learn how to do itSell it yourself
Take full control of how buyers see your home on Zillow by listing For Sale by Owner (FSBO).
List your homeWhat's special
Warm modern finishesWalk-in pantryCustom white oak cabinetryHigh-end appliancesFour spectacular finished levels
Zillow last checked:
Listing updated:
Listed by:
The Westview Group 781-910-5022,
Barrett Sotheby's International Realty 781-862-1700
Bought with:
Hildy Mazur
Compass
Source: MLS PIN,MLS#: 73436293
Facts & features
Interior
Bedrooms & bathrooms
- Bedrooms: 7
- Bathrooms: 8
- Full bathrooms: 7
- 1/2 bathrooms: 1
- Main level bathrooms: 2
Primary bedroom
- Features: Bathroom - Full, Bathroom - Double Vanity/Sink, Walk-In Closet(s), Flooring - Hardwood, Recessed Lighting, Crown Molding, Closet - Double
- Level: Second
- Area: 252
- Dimensions: 18 x 14
Bedroom 2
- Features: Bathroom - Full, Walk-In Closet(s), Flooring - Hardwood, Recessed Lighting
- Level: Second
- Area: 247.5
- Dimensions: 16.5 x 15
Bedroom 3
- Features: Bathroom - Full, Closet, Flooring - Hardwood, Recessed Lighting
- Level: Second
- Area: 156
- Dimensions: 13 x 12
Bedroom 4
- Features: Bathroom - Full, Closet, Flooring - Hardwood, Recessed Lighting
- Level: Second
- Area: 150
- Dimensions: 12.5 x 12
Bedroom 5
- Features: Flooring - Hardwood, Recessed Lighting, Closet - Double
- Level: Third
- Area: 165
- Dimensions: 15 x 11
Primary bathroom
- Features: Yes
Bathroom 1
- Features: Bathroom - Half, Flooring - Stone/Ceramic Tile, Countertops - Stone/Granite/Solid, Recessed Lighting
- Level: Main,First
- Area: 25
- Dimensions: 5 x 5
Bathroom 2
- Features: Bathroom - Full, Bathroom - Tiled With Shower Stall, Flooring - Stone/Ceramic Tile, Countertops - Stone/Granite/Solid, Recessed Lighting
- Level: Main,First
- Area: 49.5
- Dimensions: 9 x 5.5
Bathroom 3
- Features: Bathroom - Full, Bathroom - Tiled With Shower Stall, Countertops - Stone/Granite/Solid, Double Vanity, Recessed Lighting, Soaking Tub
- Level: Second
- Area: 138
- Dimensions: 12 x 11.5
Dining room
- Features: Flooring - Hardwood, Recessed Lighting, Lighting - Pendant, Archway, Crown Molding, Decorative Molding
- Level: Main,First
- Area: 182
- Dimensions: 14 x 13
Family room
- Features: Beamed Ceilings, Flooring - Hardwood, Exterior Access, Open Floorplan, Recessed Lighting, Slider, Crown Molding
- Level: Main,First
- Area: 252
- Dimensions: 18 x 14
Kitchen
- Features: Beamed Ceilings, Flooring - Hardwood, Countertops - Stone/Granite/Solid, Kitchen Island, Open Floorplan, Recessed Lighting, Wine Chiller, Lighting - Sconce, Lighting - Pendant, Archway, Crown Molding
- Level: Main,First
- Area: 360
- Dimensions: 22.5 x 16
Living room
- Features: Flooring - Hardwood, Recessed Lighting, Archway, Crown Molding
- Level: Main,First
- Area: 247
- Dimensions: 19 x 13
Heating
- Central
Cooling
- Central Air
Appliances
- Included: Electric Water Heater, Water Heater, Range, Dishwasher, Disposal, Microwave, Refrigerator, Freezer, Range Hood, Plumbed For Ice Maker
- Laundry: Flooring - Stone/Ceramic Tile, Stone/Granite/Solid Countertops, Electric Dryer Hookup, Washer Hookup, Lighting - Overhead, Sink, Second Floor
Features
- Bathroom - Full, Closet, Recessed Lighting, Bathroom - Tiled With Shower Stall, Countertops - Stone/Granite/Solid, Double Vanity, Soaking Tub, Bathroom, Bedroom, Media Room, Sauna/Steam/Hot Tub, Wet Bar, Walk-up Attic
- Flooring: Tile, Carpet, Concrete, Hardwood, Engineered Hardwood, Flooring - Hardwood, Flooring - Stone/Ceramic Tile
- Windows: Insulated Windows, Screens
- Basement: Full,Finished,Walk-Out Access,Sump Pump
- Number of fireplaces: 3
- Fireplace features: Family Room, Master Bedroom, Bedroom
Interior area
- Total structure area: 6,600
- Total interior livable area: 6,600 sqft
- Finished area above ground: 5,196
- Finished area below ground: 1,404
Property
Parking
- Total spaces: 8
- Parking features: Attached, Garage Door Opener, Garage Faces Side, Paved Drive, Off Street, Paved
- Attached garage spaces: 3
- Uncovered spaces: 5
Features
- Patio & porch: Porch, Deck, Patio
- Exterior features: Porch, Deck, Patio, Rain Gutters, Professional Landscaping, Sprinkler System, Decorative Lighting, Screens
- Frontage length: 200.00
Lot
- Size: 0.7 Acres
- Features: Wooded, Level
Details
- Parcel number: M:0045 L:000002,552575
- Zoning: RO
Construction
Type & style
- Home type: SingleFamily
- Architectural style: Colonial
- Property subtype: Single Family Residence
Materials
- Frame
- Foundation: Concrete Perimeter
- Roof: Shingle,Metal
Condition
- Year built: 2025
Details
- Warranty included: Yes
Utilities & green energy
- Electric: Circuit Breakers
- Sewer: Public Sewer
- Water: Public
- Utilities for property: for Gas Range, for Electric Oven, Washer Hookup, Icemaker Connection
Green energy
- Energy efficient items: Thermostat
Community & HOA
Community
- Features: Public Transportation, Shopping, Walk/Jog Trails, Public School
- Subdivision: Country Side
HOA
- Has HOA: No
Location
- Region: Lexington
Financial & listing details
- Price per square foot: $545/sqft
- Tax assessed value: $1,402,000
- Annual tax amount: $17,146
- Date on market: 3/20/2026
Price history
| Date | Event | Price |
|---|---|---|
| 4/13/2026 | Sold | $3,600,000-2.7%$545/sqft |
Source: MLS PIN #73436293 Report a problem | ||
| 3/19/2026 | Price change | $3,699,000-0.8%$560/sqft |
Source: MLS PIN #73436293 Report a problem | ||
| 3/11/2026 | Price change | $3,729,000-1.8%$565/sqft |
Source: MLS PIN #73436293 Report a problem | ||
| 2/19/2026 | Price change | $3,799,000-2.5%$576/sqft |
Source: MLS PIN #73436293 Report a problem | ||
| 12/15/2025 | Price change | $3,898,000-2.5%$591/sqft |
Source: MLS PIN #73436293 Report a problem | ||
| 11/11/2025 | Price change | $3,999,000-4.1%$606/sqft |
Source: MLS PIN #73436293 Report a problem | ||
| 10/28/2025 | Price change | $4,170,000-2.3%$632/sqft |
Source: MLS PIN #73436293 Report a problem | ||
| 9/26/2025 | Listed for sale | $4,270,000+458.2%$647/sqft |
Source: MLS PIN #73436293 Report a problem | ||
| 6/28/2010 | Sold | $765,000-2.5%$116/sqft |
Source: Public Record Report a problem | ||
| 4/24/2010 | Listed for sale | $785,000+134.3%$119/sqft |
Source: Lester Savage #71068268 Report a problem | ||
| 8/20/1993 | Sold | $335,000$51/sqft |
Source: Public Record Report a problem | ||
Public tax history
| Year | Property taxes | Tax assessment |
|---|---|---|
| 2025 | $17,146 +4.1% | $1,402,000 +4.3% |
| 2024 | $16,464 +5.6% | $1,344,000 +12.1% |
| 2023 | $15,587 +6.6% | $1,199,000 +13.1% |
| 2022 | $14,628 -3.6% | $1,060,000 +0.6% |
| 2021 | $15,167 +4.9% | $1,054,000 +2.4% |
| 2020 | $14,457 +6.1% | $1,029,000 +6.6% |
| 2019 | $13,626 +3.9% | $965,000 +5.2% |
| 2018 | $13,113 +0.1% | $917,000 +1.4% |
| 2017 | $13,099 -6.6% | $904,000 -5.9% |
| 2016 | $14,031 +8.9% | $961,000 +10.8% |
| 2015 | $12,884 +5.1% | $867,000 +9.7% |
| 2014 | $12,253 +5.2% | $790,000 +3.1% |
| 2013 | $11,643 +4.7% | $766,000 +3.1% |
| 2012 | $11,123 +6.4% | $743,000 +2.3% |
| 2011 | $10,454 +3.9% | $726,000 |
| 2010 | $10,062 +4% | $726,000 -2.7% |
| 2009 | $9,676 -2.5% | $746,000 -5.9% |
| 2008 | $9,928 +7.3% | $793,000 -2.8% |
| 2007 | $9,253 +7.3% | $816,000 +5.2% |
| 2006 | $8,621 +5.9% | $776,000 +8.1% |
| 2005 | $8,142 +20.2% | $718,000 +11% |
| 2004 | $6,774 +13.1% | $647,000 +18.3% |
| 2003 | $5,990 +8.8% | $547,000 +12.1% |
| 2002 | $5,505 +5.5% | $488,000 +14.6% |
| 2000 | $5,219 +2.8% | $426,000 +7.3% |
| 1999 | $5,078 | $397,000 |
Find assessor info on the county website
Neighborhood: 02420
Nearby homes
- $3,163,4005 bd5 ba5.2k sqft10 Blodgett Rd, Lexington, MA 02420Off Market

- $3,898,7005 bd7 ba7.5k sqft9 Peachtree Rd, Lexington, MA 02420Off Market
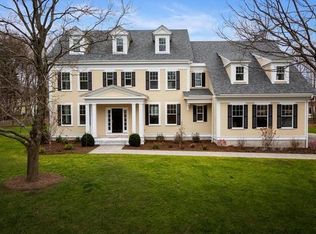
- $3,000,6004 bd4 ba4.5k sqft6 Scotland Rd, Lexington, MA 02420Off Market
- $2,161,0004 bd3 ba3.7k sqft4 Scotland Rd, Lexington, MA 02420Off Market
- $1,434,7004 bd2 ba1.4k sqft8 Blodgett Rd, Lexington, MA 02420Off Market
- $2,330,3006 bd4 ba4.8k sqft14 Peachtree Rd, Lexington, MA 02420Off Market
- $1,521,6003 bd3 ba2k sqft16 Peachtree Rd, Lexington, MA 02420Off Market
- $2,227,2004 bd3 ba2.8k sqft10 Peachtree Rd, Lexington, MA 02420Off Market
Nearby schools
GreatSchools rating
- 10/10Harrington Elementary SchoolGrades: K-5Distance: 0.3 mi
- 10/10Jonas Clarke Middle SchoolGrades: 6-8Distance: 2.2 mi
- 10/10Lexington High SchoolGrades: 9-12Distance: 2 mi
Schools provided by the listing agent
- Elementary: Harrington
- Middle: Clarke
- High: Lexington High
Source: MLS PIN. This data may not be complete. We recommend contacting the local school district to confirm school assignments for this home.
Get a cash offer in 3 minutes
Find out how much your home could sell for in as little as 3 minutes with a no-obligation cash offer.
Estimated market value
$3,185,200
Get a cash offer in 3 minutes
Find out how much your home could sell for in as little as 3 minutes with a no-obligation cash offer.
Estimated market value
$3,185,200
- Massachusetts
- Middlesex County
- Lexington
- 02420
- 15 Peachtree Rd
