Skip main navigation
Off market
  • $907,800

    15 Pebble Dr, Malvern, PA 19355

    4beds
    2,380sqft
    SingleFamily
    Built in 1979
    2.3 Acres Lot
    $907,800 Zestimate®
    $381/sqft
    $3,879 Estimated rent

    Home value

    $907,800

    $844,000 - $980,000

    $3,879/mo

    Zestimate® history
    Loading
    Loading...

    Owner options

    List your home for rent

    $3,879/mo

    Rent Zestimate®

    Find your next renter with Zillow Rental Manager. Plus, with online applications, you can quickly screen prospective tenants – for free.

    Learn more

    $3,879/mo

    Rent Zestimate®

    Refinance and save

    $5,752/mo

    Est. payment

    Refinancing to a lower rate could help reduce your monthly payments and save thousands over the life of the loan.

    See today's rates

    $5,752/mo

    Est. payment

    Explore your selling options

    Work with a Zillow partner agent

    Leverage their expertise and Zillow's premium Showcase listings to get your home seen by more buyers.

    Get started

    List with your own agent

    Get your home in front of millions of buyers by listing it on Zillow.

    Learn how to do it

    Sell it yourself

    Take full control of how buyers see your home on Zillow by listing For Sale by Owner (FSBO).

    List your home

    What's special

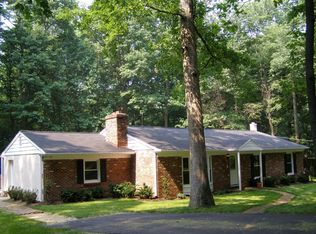
    A long driveway lined with mature trees welcomes you to this bucolic Charlestown Township retreat. Who says you can’t have it all? This beautiful home boasts high-quality construction and upgrades all situated on over two wooded acres. Catch up with friends and neighbors on the classic covered front porch or relax and enjoy the view of mature trees and a nicely landscaped front lawn surrounded by a white picket fence. Step inside onto gleaming hardwood flooring that continues throughout the main living areas. Your friends and family will feel right at home gathering in the spacious living room with custom crown molding. The decorative molding continues into the adjacent formal dining room making entertaining easy! The heart of this home is the beautifully updated gourmet kitchen. You’ll enjoy cooking surrounded by furniture quality maple cabinetry with custom glass doors, stunning marble countertops, a slate backsplash, and stainless steel appliances. An oversized pantry keeps all of your cooking essentials organized. The sun-filled breakfast area is the perfect place for family meals at home. Sliding glass doors lead to the spacious deck for easy outdoor entertaining or grilling. Sit back and enjoy the private backyard full of mature trees. A cedar shed is perfect for outdoor tools and toys or can easily be a children’s playhouse. Back inside, unwind in the warm and inviting family room complete with a marble Vermont fireplace, vaulted ceiling with skylights, and a wall of custom windows to enjoy the backyard views. At the end of the day retire to the first floor master suite featuring decorative wainscoting and a large walk-in closet for all your storage needs. Relax in the luxurious jetted tub or limestone steam shower with frameless glass doors. A custom vanity offers storage and convenience. A second spacious bedroom offers privacy for overnight guests. Follow the beautiful wooden staircase to the upper level where you’ll find two additional bedrooms with amazing views and a custom full bathroom. A framed, but unfinished, area offers an excellent opportunity to expand this home. The finished lower level is perfect for toys and games and features a private home office and full bathroom. Don’t miss the attached two-car garage for your vehicles! This home is located in highly sought after Charlestown Township within an excellent school district and is also minutes from corporate centers, restaurants, shopping, major roads, and the turnpike. For more information on this listing or to view all of my listings, go to www.KathleenGagnon.com or contact me today at 484.881.6046 with any questions or to see this home!

    This property is off market, which means it's not currently listed for sale or rent on Zillow. This may be different from what's available on other websites or public sources.

    Facts & features

    Interior

    Bedrooms & bathrooms
    • Bedrooms: 4
    • Bathrooms: 4
    • Full bathrooms: 3
    • 1/2 bathrooms: 1
    Heating
    • Forced air, Oil, Propane / Butane, Wood / Pellet
    Cooling
    • Central
    Appliances
    • Included: Dishwasher, Freezer, Garbage disposal, Microwave, Range / Oven
    Features
    • Flooring: Tile, Carpet, Hardwood, Linoleum / Vinyl
    • Basement: Finished
    • Has fireplace: Yes
    Interior area
    • Total interior livable area: 2,380 sqft

    Property

    Parking
    • Total spaces: 4
    • Parking features: Garage - Detached
    Features
    • Exterior features: Vinyl
    • Has view: Yes
    • View description: Park
    Lot
    • Size: 2.3 Acres
    Details
    • Parcel number: 350600080100

    Construction

    Type & style
    • Home type: SingleFamily
    Materials
    • Roof: Shake / Shingle
    Condition
    • Year built: 1979

    Community & HOA

    Location
    • Region: Malvern

    Financial & listing details

    • Price per square foot: $381/sqft
    • Tax assessed value: $214,880
    • Annual tax amount: $6,507

    Price history

    DateEventPrice
    5/19/2016Sold$529,900$223/sqft
    Source: Public Record Report a problem
    3/23/2016Pending sale$529,900$223/sqft
    Source: Coldwell Banker Preferred - Exton Office #6659284 Report a problem
    2/13/2016Price change$529,900-1.9%$223/sqft
    Source: Coldwell Banker Preferred - Exton Office #6659284 Report a problem
    1/4/2016Price change$539,900-1.1%$227/sqft
    Source: Coldwell Banker Preferred - Exton Office #6659284 Report a problem
    10/17/2015Listed for sale$546,000-7.1%$229/sqft
    Source: Coldwell Banker Preferred - Exton Office #6659284 Report a problem
    8/30/2007Sold$588,000+18.8%$247/sqft
    Source: Public Record Report a problem
    12/6/2006Sold$495,000-29.3%$208/sqft
    Source: Public Record Report a problem
    1/15/2003Sold$700,000+180.1%$294/sqft
    Source: Public Record Report a problem
    9/9/1998Sold$249,900$105/sqft
    Source: Public Record Report a problem

    Public tax history

    YearProperty taxesTax assessment
    2025$6,507 +2.1%$214,880
    2024$6,376 +2.5%$214,880
    2023$6,223 +2.6%$214,880
    2022$6,064 +2%$214,880
    2021$5,944 +306.7%$214,880 +1%
    2020$1,462 -73.3%$212,780
    2019$5,469 +1.9%$212,780 +2.8%
    2018$5,366 +9900.5%$207,040
    2017$54 -98.9%$207,040
    2016$4,761 $207,040
    2015$4,761 $207,040
    2014$4,761 $207,040
    2013-- $207,040
    2012-- $207,040
    2011-- $207,040
    2010-- $207,040
    2009-- $207,040
    2008-- $207,040
    2007-- $207,040
    2006-- $207,040
    2005-- $207,040
    2004-- $207,040
    2003-- $207,040
    2000-- $207,040
    Find assessor info on the county website

    Neighborhood: 19355

    Nearby schools

    GreatSchools rating
    Get a cash offer in 3 minutes
    Find out how much your home could sell for in as little as 3 minutes with a no-obligation cash offer.
    Estimated market value
    $907,800
    Get a cash offer in 3 minutes
    Find out how much your home could sell for in as little as 3 minutes with a no-obligation cash offer.
    Estimated market value
    $907,800