Welcome to this immaculate, like-new ranch home offering refined suburban living in a highly sought-after golf cart community. Perfectly positioned on a nearly half-acre corner lot in Flowers, this exceptional property combines luxury, comfort, and convenience--allowing you to walk or ride your golf cart to nearby shopping, dining, and retail, or enjoy peaceful strolls along scenic, paved walking trails surrounding tranquil ponds. Inside, the home showcases an extensive trim package with elegant architectural details throughout, including a coffered ceiling and wainscoting in the formal dining room, along with crown molding that adds timeless sophistication. The living room impresses with soaring cathedral ceilings, a fluted-trim fireplace, and a stunning built-in entertainment cabinet, creating a warm yet elevated gathering space. True hardwood floors with intricate inlays span the main level, complemented by designer lighting, ceiling fans, and a custom-built breakfast nook featuring a wraparound bench with built in storage and custom table. The gourmet kitchen is thoughtfully designed with granite countertops, a gas cooktop, glazed custom cabinetry, a wall oven and built-in microwave, and a beautifully crafted tile backsplash. The spacious main-level primary suite is a private retreat, complete with a tray ceiling, a large walk-in closet with custom shelving, and a luxurious en-suite bath featuring a dual vanity, soaking tub, step-in shower, and extensive tile work. With 5 bedrooms and a dedicated office--or the flexibility of 6 bedrooms--this home offers ample space for family, guests, or work-from-home needs. A large bonus room equipped with TV and surround sound system which adds even more versatility. Additional highlights include a well-appointed laundry room and a finished garage with fresh polyaspartic finish, built-in cabinets, and shelving. Outdoor living is equally impressive, featuring a covered front porch, a large screened back porch, and an expansive brick paver patio with elegant lighted columns--perfect for entertaining or relaxing while enjoying the beautifully landscaped yard with uplighting and irrigation. Recent upgrades include new interior paint, new carpet, a new roof, and a new water heater, ensuring peace of mind for years to come. This move-in ready home is the perfect blend of luxury, function, and location--an exceptional opportunity in one of the area's most desirable communities.
Sold for $582,500
Zestimate®
$582,500
15 Penninah Ct, Clayton, NC 27527
6beds
3,278sqft
Single Family Residence, Residential
Built in 2007
0.43 Acres Lot
$582,500 Zestimate®
$178/sqft
$2,656 Estimated rent
Home value
$582,500
$553,000 - $612,000
$2,656/mo
Zestimate® history
Owner options
List your home for rent
$2,656/mo
Rent Zestimate®
Find your next renter with Zillow Rental Manager. Plus, with online applications, you can quickly screen prospective tenants – for free.
$2,656/mo
Rent Zestimate®
Refinance and save
$3,484/mo
Est. payment
Refinancing to a lower rate could help reduce your monthly payments and save thousands over the life of the loan.
$3,484/mo
Est. payment
Explore your selling options
Work with a Zillow partner agent
Leverage their expertise and Zillow's premium Showcase listings to get your home seen by more buyers.
Get startedList with your own agent
Get your home in front of millions of buyers by listing it on Zillow.
Learn how to do itSell it yourself
Take full control of how buyers see your home on Zillow by listing For Sale by Owner (FSBO).
List your homeWhat's special
Fluted-trim fireplaceImmaculate like-new ranch homeCovered front porchDesigner lightingSoaring cathedral ceilingsCoffered ceilingCeiling fans
Zillow last checked:
Listing updated:
Listed by:
Christopher Carroll 919-422-3143,
HomeTowne Realty
Bought with:
Amy Stanley, 335066
LPT Realty, LLC
Source: Doorify MLS,MLS#: 10155611
Facts & features
Interior
Bedrooms & bathrooms
- Bedrooms: 6
- Bathrooms: 3
- Full bathrooms: 3
Heating
- Central, Fireplace(s), Heat Pump
Cooling
- Ceiling Fan(s), Central Air, Electric, Heat Pump
Appliances
- Included: Dishwasher, Disposal, Gas Cooktop, Microwave, Self Cleaning Oven, Stainless Steel Appliance(s), Oven, Water Heater
- Laundry: Electric Dryer Hookup, Laundry Room, Main Level, Washer Hookup
Features
- Bathtub/Shower Combination, Breakfast Bar, Built-in Features, Cathedral Ceiling(s), Ceiling Fan(s), Chandelier, Coffered Ceiling(s), Crown Molding, Double Vanity, Entrance Foyer, Granite Counters, High Ceilings, High Speed Internet, Open Floorplan, Pantry, Recessed Lighting, Separate Shower, Smooth Ceilings, Tray Ceiling(s), Walk-In Closet(s), Water Closet, Whirlpool Tub
- Flooring: Carpet, Hardwood, Tile
- Windows: Blinds, Insulated Windows
- Basement: Crawl Space, Sump Pump
- Number of fireplaces: 1
- Fireplace features: Family Room, Gas Log
Interior area
- Total structure area: 3,278
- Total interior livable area: 3,278 sqft
- Finished area above ground: 3,278
- Finished area below ground: 0
Property
Parking
- Total spaces: 2
- Parking features: Attached, Concrete, Driveway, Garage Door Opener, Garage Faces Side, Gated, Paved
- Attached garage spaces: 2
Features
- Levels: One and One Half
- Stories: 1.5
- Patio & porch: Covered, Front Porch, Patio, Porch, Rear Porch, Screened
- Exterior features: Lighting, Permeable Paving, Rain Gutters
- Pool features: Swimming Pool Com/Fee
- Has view: Yes
Lot
- Size: 0.43 Acres
- Features: Back Yard, Cleared, Corner Lot, Cul-De-Sac, Front Yard, Landscaped, Level, Sprinklers In Front, Sprinklers In Rear
Details
- Parcel number: 16K05054Q
- Special conditions: Standard
Construction
Type & style
- Home type: SingleFamily
- Architectural style: Ranch, Traditional
- Property subtype: Single Family Residence, Residential
Materials
- Fiber Cement, HardiPlank Type
- Foundation: Raised
- Roof: Shingle, Asphalt
Condition
- New construction: No
- Year built: 2007
Utilities & green energy
- Sewer: Public Sewer
- Water: Public
- Utilities for property: Cable Connected, Electricity Connected, Natural Gas Connected, Phone Connected, Sewer Connected, Water Connected
Community & HOA
Community
- Features: Sidewalks, Street Lights
- Subdivision: Flowers Plantation
HOA
- Has HOA: Yes
- Amenities included: Trail(s)
- Services included: Road Maintenance, Security, Storm Water Maintenance
- HOA fee: $100 monthly
- Additional fee info: Second HOA Fee $360 Annually
Location
- Region: Clayton
Financial & listing details
- Price per square foot: $178/sqft
- Tax assessed value: $534,260
- Annual tax amount: $3,393
- Date on market: 3/27/2026
- Road surface type: Paved
Price history
| Date | Event | Price |
|---|---|---|
| 5/29/2026 | Sold | $582,500-1.3%$178/sqft |
Source:  Doorify MLS #10155611 Report a problem Doorify MLS #10155611 Report a problem | ||
| 4/5/2026 | Pending sale | $589,900$180/sqft |
Source: Doorify MLS #10155611 Report a problem | ||
| 3/27/2026 | Listed for sale | $589,900+111.1%$180/sqft |
Source: Doorify MLS #10155611 Report a problem | ||
| 3/15/2011 | Listing removed | $279,500+11.8%$85/sqft |
Source: RE/MAX Intgerity #1697049 Report a problem | ||
| 11/19/2010 | Sold | $250,000-10.6%$76/sqft |
Source: Agent Provided Report a problem | ||
| 7/17/2010 | Price change | $279,500-1.9%$85/sqft |
Source: RE/MAX INTEGRITY #1697049 Report a problem | ||
| 5/1/2010 | Price change | $285,000-5%$87/sqft |
Source: RE/MAX INTEGRITY #1697049 Report a problem | ||
| 4/2/2010 | Price change | $299,900-10.5%$91/sqft |
Source: RE/MAX INTEGRITY #1697049 Report a problem | ||
| 12/4/2009 | Listed for sale | $335,000+12.8%$102/sqft |
Source: RE/MAX INTEGRITY #1697049 Report a problem | ||
| 9/3/2009 | Sold | $296,914-15.2%$91/sqft |
Source: Public Record Report a problem | ||
| 1/27/2009 | Listed for sale | $350,000$107/sqft |
Source: NCI Report a problem | ||
Public tax history
| Year | Property taxes | Tax assessment |
|---|---|---|
| 2025 | $3,393 +18.9% | $534,260 +51.7% |
| 2024 | $2,852 | $352,120 |
| 2023 | $2,852 -1.2% | $352,120 |
| 2022 | $2,887 | $352,120 |
| 2021 | $2,887 -3.5% | $352,120 |
| 2020 | $2,993 | $352,120 |
| 2019 | $2,993 +10.9% | $352,120 +13.5% |
| 2018 | $2,699 -7.5% | $310,190 |
| 2017 | $2,916 | $310,190 |
| 2016 | $2,916 -2.7% | $310,190 |
| 2015 | $2,998 +13.7% | $310,190 |
| 2014 | $2,637 | $310,190 +17% |
| 2013 | -- | $265,200 |
| 2012 | -- | $265,200 |
| 2011 | -- | $265,200 |
| 2010 | -- | -- |
| 2009 | -- | -- |
| 2008 | -- | -- |
| 2007 | -- | -- |
Find assessor info on the county website
Neighborhood: 27527
Nearby homes
- $562,3004 bd3 ba2.5k sqft31 Penninah Ct, Clayton, NC 27527Off Market
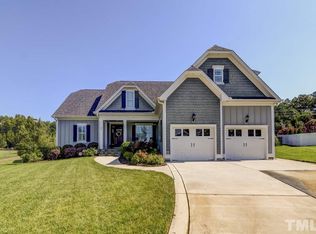
- $571,4003 bd3 ba2.5k sqft156 Beckwith Ave, Clayton, NC 27527Off Market

- $625,0003 bd3 ba2.4k sqft155 Beckwith Ave, Clayton, NC 27527Off Market
- $500,3004 bd3 ba2.5k sqft131 Beckwith Ave, Clayton, NC 27527Off Market

- $696,7004 bd3 ba2.8k sqft112 Beckwith Ave, Clayton, NC 27527Off Market
- $563,6004 bd4 ba2.5k sqft174 Beckwith Ave, Clayton, NC 27527Off Market
- $524,3004 bd2 ba2.3k sqft37 Penninah Ct, Clayton, NC 27527Off Market
- $546,7004 bd4 ba2.8k sqft32 Penninah Ct, Clayton, NC 27527Off Market
Nearby schools
GreatSchools rating
- 9/10River Dell ElementaryGrades: PK-5Distance: 0.5 mi
- 6/10Archer Lodge MiddleGrades: 6-8Distance: 3.2 mi
- 7/10Corinth-Holders High SchoolGrades: 9-12Distance: 4.6 mi
Schools provided by the listing agent
- Elementary: Johnston - River Dell Elementary
- Middle: Johnston - Archer Lodge
- High: Johnston - Corinth Holder
Source: Doorify MLS. This data may not be complete. We recommend contacting the local school district to confirm school assignments for this home.
Get a cash offer in 3 minutes
Find out how much your home could sell for in as little as 3 minutes with a no-obligation cash offer.
Estimated market value
$582,500
Get a cash offer in 3 minutes
Find out how much your home could sell for in as little as 3 minutes with a no-obligation cash offer.
Estimated market value
$582,500
- North Carolina
- Johnston County
- Clayton
- 27527
- 15 Penninah Ct
Nearby cities
Nearby zip codes
Other Clayton Topics
