Skip main navigation
Sold for $515,000
  • $515,000

    15 Pennsylvania Ct, Morton, IL 61550

    4beds
    5,505sqft
    Single Family Residence, Residential
    Built in 1991
    0.6 Acres Lot
    $521,800 Zestimate®
    $94/sqft
    $4,330 Estimated rent

    Home value

    $521,800

    $428,000 - $637,000

    $4,330/mo

    Zestimate® history
    Loading
    Loading...

    Owner options

    List your home for rent

    $4,330/mo

    Rent Zestimate®

    Find your next renter with Zillow Rental Manager. Plus, with online applications, you can quickly screen prospective tenants – for free.

    Learn more

    $4,330/mo

    Rent Zestimate®

    Refinance and save

    $3,723/mo

    Est. payment

    Refinancing to a lower rate could help reduce your monthly payments and save thousands over the life of the loan.

    See today's rates

    $3,723/mo

    Est. payment

    Explore your selling options

    Work with a Zillow partner agent

    Leverage their expertise and Zillow's premium Showcase listings to get your home seen by more buyers.

    Get started

    List with your own agent

    Get your home in front of millions of buyers by listing it on Zillow.

    Learn how to do it

    Sell it yourself

    Take full control of how buyers see your home on Zillow by listing For Sale by Owner (FSBO).

    List your home

    What's special

    Quality finishesSteam roomLarge center islandOversized garageCentral vac
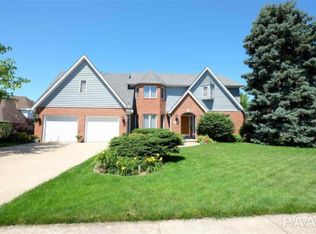
    Exceptional custom-built all-brick 1.5-story home on a landscaped double corner lot with irrigation system. Designed for comfortable living and entertaining, this spacious home offers quality finishes and outstanding amenities throughout. The main level features formal living and dining rooms, plus a fully applianced eat-in kitchen with granite countertops, a large center island, and open flow to the informal dining area and family room with fireplace. A sliding door leads to a large deck with gazebo and outdoor hot tub (needs new unit). Perfect for relaxing or hosting guests. The main-floor primary suite offers a private bath and walk-in closet. A convenient laundry room with utility sink and abundant storage completes the main level. Upstairs, Bedroom 2 includes a private bath, an impressive 17x11 walk-in closet, and adjoining study. Bedrooms 3 and 4 each offer walk-in closets, with built-ins adding character and function. The finished basement features a spacious rec room with wet bar and refrigerator, exercise room with rubber flooring, a large hot tub room (holds 10+), steam room (needs repair), storm-safe storage under the garage, and additional storage space. Extras include an oversized garage, central vac, two furnaces and A/C units (under 10 years), roof (2018), and a 10x24 Amish-built shed with metal roof and ramp and 2 ceiling fans. A rare opportunity offering space, comfort, and exceptional amenities.

    Zillow last checked:

    Listing updated:

    Listed by:

    Alex J Smith Mobile:309-657-5365,

    Keller Williams Premier Realty

    Bought with:

    Kibbie L Christenberry, 475.131460

    Kaebel, REALTOR®

    Source: RMLS Alliance as distributed by MLS GRID,MLS#: PA1264034MLS LogoOriginating MLS: Peoria Area Association of Realtors

    Facts & features

    Interior

    Bedrooms & bathrooms
    • Bedrooms: 4
    • Bathrooms: 5
    • Full bathrooms: 4
    • 1/2 bathrooms: 1
    Bedroom 1
    • Level: Main
    • Dimensions: 19ft 1in x 13ft 3in
    Bedroom 2
    • Level: Upper
    • Dimensions: 16ft 7in x 13ft 5in
    Bedroom 3
    • Level: Upper
    • Dimensions: 18ft 2in x 13ft 2in
    Bedroom 4
    • Level: Upper
    • Dimensions: 16ft 1in x 13ft 5in
    Other
    • Level: Main
    • Dimensions: 13ft 1in x 11ft 9in
    Other
    • Level: Main
    • Dimensions: 13ft 7in x 11ft 3in
    Other
    • Area: 2000
    Additional level
    • Area: 0
    Additional room
    • Description: Exercise Room
    • Level: Basement
    • Dimensions: 26ft 8in x 12ft 2in
    Additional room 2
    • Description: Hot tub room
    • Level: Basement
    • Dimensions: 18ft 7in x 14ft 3in
    Family room
    • Level: Main
    • Dimensions: 16ft 7in x 15ft 7in
    Kitchen
    • Level: Main
    • Dimensions: 19ft 7in x 13ft 2in
    Laundry
    • Level: Main
    • Dimensions: 8ft 1in x 7ft 3in
    Living room
    • Level: Main
    • Dimensions: 16ft 2in x 16ft 4in
    Main level
    • Area: 2191
    Recreation room
    • Level: Basement
    • Dimensions: 26ft 9in x 23ft 4in
    Upper level
    • Area: 1314
    Heating
    • Has Heating (Unspecified Type)
    Cooling
    • Zoned, Central Air
    Appliances
    • Included: Dishwasher, Disposal, Microwave, Range, Refrigerator, Gas Water Heater
    Features
    • Central Vacuum, Wet Bar, Solid Surface Counter, Sauna, Ceiling Fan(s)
    • Windows: Window Treatments
    • Basement: Finished,Full
    • Number of fireplaces: 1
    • Fireplace features: Gas Log, Family Room
    Interior area
    • Total structure area: 3,505
    • Total interior livable area: 5,505 sqft

    Property

    Parking
    • Total spaces: 2
    • Parking features: Attached, Garage Faces Side
    • Attached garage spaces: 2
    • Details: Number Of Garage Remotes: 1
    Features
    • Patio & porch: Deck
    • Has spa: Yes
    • Spa features: Heated
    Lot
    • Size: 0.6 Acres
    • Dimensions: 260 x 100
    • Features: Corner Lot, Level, Extra Lot
    Details
    • Additional structures: Shed(s)
    • Parcel number: 060615302014

    Construction

    Type & style
    • Home type: SingleFamily
    • Property subtype: Single Family Residence, Residential
    Materials
    • Frame, Brick
    • Foundation: Block
    • Roof: Shingle
    Condition
    • New construction: No
    • Year built: 1991

    Utilities & green energy

    • Sewer: Public Sewer
    • Water: Public
    • Utilities for property: Cable Available

    Community & HOA

    Community
    • Subdivision: Cambridge
    Location
    • Region: Morton

    Financial & listing details

    • Price per square foot: $94/sqft
    • Tax assessed value: $468,570
    • Annual tax amount: $10,630
    • Date on market: 2/10/2026
    • Road surface type: Paved

    Price history

    DateEventPrice
    4/13/2026Sold$515,000+3%$94/sqft
    Source: RMLS Alliance as distributed by MLS GRID #PA1264034 Report a problem
    3/14/2026Pending sale$499,900$91/sqft
    Source: RMLS Alliance as distributed by MLS GRID #PA1264034 Report a problem
    3/13/2026Listed for sale$499,900+40.8%$91/sqft
    Source: RMLS Alliance as distributed by MLS GRID #PA1264034 Report a problem
    8/9/2019Sold$355,000-6.6%$64/sqft
    Source: RMLS Alliance as distributed by MLS GRID #PA1205421 Report a problem
    7/31/2019Pending sale$379,900$69/sqft
    Source: Henderson-Weir Agency Inc #1205421 Report a problem
    7/31/2019Listed for sale$379,900$69/sqft
    Source: Henderson-Weir Agency Inc #PA1205421 Report a problem
    7/1/2019Pending sale$379,900$69/sqft
    Source: Henderson-Weir Agency Inc #1205421 Report a problem
    6/4/2019Listed for sale$379,900$69/sqft
    Source: Henderson-Weir Agency Inc #1205421 Report a problem

    Public tax history

    YearProperty taxesTax assessment
    2024$10,631 +3.9%$156,190 +7.3%
    2023$10,231 +3.8%$145,510 +8.9%
    2022$9,856 +4.2%$133,630 +4%
    2021$9,463 +3.2%$128,490 +1%
    2020$9,169 +0.3%$127,220
    2019$9,144 +1.9%$127,220
    2018$8,977 $127,220 +4.9%
    2017$8,977 +2.6%$121,330
    2016$8,745 +5.9%$121,330
    2015$8,261 --
    2013$8,261 $121,330
    2012-- $121,330
    2011-- $121,330
    2010-- $121,330
    2009$7,372 $121,330
    Find assessor info on the county website

    Neighborhood: 61550

    Nearby schools

    GreatSchools rating
    Schools provided by the listing agent
    • High: Morton

    Source: RMLS Alliance as distributed by MLS GRID. This data may not be complete. We recommend contacting the local school district to confirm school assignments for this home.

    Get pre-qualified for a loan
    At Zillow Home Loans, we can pre-qualify you in as little as 5 minutes with no impact to your credit score.

    An equal housing lender. NMLS #10287.

    Sell for more on Zillow
    Get a Zillow Showcase℠ listing at no additional cost and you could sell for .
    $521,800
    2% more
    +$10,436
    With Zillow Showcase(estimated)
    $532,236