Skip main navigation
Sold for $1,150,000
  • $1,150,000

    15 Penny Lane, Woodbridge, CT 06525

    5beds
    4,536sqft
    Single Family Residence
    Built in 1996
    4.35 Acres Lot
    $1,183,800 Zestimate®
    $254/sqft
    $6,429 Estimated rent

    Home value

    $1,183,800

    $1.05M - $1.33M

    $6,429/mo

    Zestimate® history
    Loading
    Loading...

    Owner options

    List your home for rent

    $6,429/mo

    Rent Zestimate®

    Find your next renter with Zillow Rental Manager. Plus, with online applications, you can quickly screen prospective tenants – for free.

    Learn more

    $6,429/mo

    Rent Zestimate®

    Refinance and save

    $6,903/mo

    Est. payment

    Refinancing to a lower rate could help reduce your monthly payments and save thousands over the life of the loan.

    See today's rates

    $6,903/mo

    Est. payment

    Explore your selling options

    Work with a Zillow partner agent

    Leverage their expertise and Zillow's premium Showcase listings to get your home seen by more buyers.

    Get started

    List with your own agent

    Get your home in front of millions of buyers by listing it on Zillow.

    Learn how to do it

    Sell it yourself

    Take full control of how buyers see your home on Zillow by listing For Sale by Owner (FSBO).

    List your home

    What's special

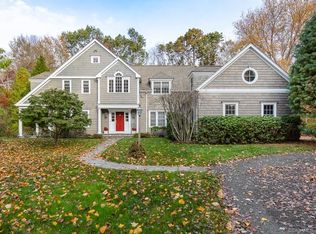
    Nestled on a coveted cul-de-sac in Central Woodbridge, this gorgeous 5-bedroom Colonial is a rare gem offering privacy, space, and timeless craftsmanship. Situated on an expansive 4.35-acre lot, the home welcomes you with gleaming hardwood floors, exquisite custom trim, and thoughtfully designed millwork throughout. The stunning chef's kitchen features granite countertops, a generous center island, and top-of-the-line appliances, flowing seamlessly into a spacious family room with a cozy fireplace and access to an oversized wood deck-perfect for entertaining both indoors and out. The elegant first floor also includes a formal dining room, library, living room, and two powder rooms, each space designed with comfort and sophistication in mind. Upstairs, five roomy bedrooms boast abundant closet space, while the primary suite offers a peaceful retreat with an attached sitting room or office and a large walk-in closet. A walk-up attic provides great storage or potential for future expansion, and the finished lower level is ideal for a recreation room, gym, or media center. Located in a top-rated school district and just a short walk to Amity High School, this exceptional property also offers convenient access to Yale, downtown New Haven, major highways, shopping, and town walking trails-making it a perfect blend of serenity and accessibility.

    Zillow last checked:

    Listing updated:

    Listed by:

    Buddy L. Degennaro 203-710-2548,

    Coldwell Banker Realty 203-389-0015,

    Yan Ke 203-589-7162,

    Coldwell Banker Realty

    Bought with:

    Linda Toscano, RES.0793033

    Coldwell Banker Realty

    Source: Smart MLS,MLS#: 24115237MLS Logo

    Facts & features

    Interior

    Bedrooms & bathrooms
    • Bedrooms: 5
    • Bathrooms: 5
    • Full bathrooms: 3
    • 1/2 bathrooms: 2
    Primary bedroom
    • Features: Bedroom Suite, Full Bath, Walk-In Closet(s), Hardwood Floor
    • Level: Upper
    Bedroom
    • Features: Jack & Jill Bath, Hardwood Floor
    • Level: Upper
    Bedroom
    • Features: Jack & Jill Bath, Walk-In Closet(s), Hardwood Floor
    • Level: Upper
    Bedroom
    • Features: Hardwood Floor
    • Level: Upper
    Bedroom
    • Features: Hardwood Floor
    • Level: Upper
    Primary bathroom
    • Features: Double-Sink, Stall Shower, Whirlpool Tub
    • Level: Upper
    Bathroom
    • Level: Main
    Bathroom
    • Features: Tub w/Shower
    • Level: Upper
    Bathroom
    • Features: Double-Sink, Tub w/Shower
    • Level: Upper
    Bathroom
    • Level: Main
    Dining room
    • Features: Hardwood Floor
    • Level: Main
    Family room
    • Features: Fireplace, Hardwood Floor
    • Level: Main
    Kitchen
    • Features: Granite Counters, Kitchen Island, Hardwood Floor
    • Level: Main
    Library
    • Features: Bookcases, Built-in Features, Hardwood Floor
    • Level: Main
    Living room
    • Features: Hardwood Floor
    • Level: Main
    Other
    • Features: Dressing Room, Walk-In Closet(s), Hardwood Floor
    • Level: Upper
    Heating
    • Forced Air, Oil
    Cooling
    • Central Air
    Appliances
    • Included: Gas Cooktop, Microwave, Subzero, Dishwasher, Water Heater
    • Laundry: Upper Level
    Features
    • Open Floorplan, Entrance Foyer
    • Windows: Thermopane Windows
    • Basement: Full,Finished
    • Attic: Walk-up
    • Number of fireplaces: 1
    Interior area
    • Total structure area: 4,536
    • Total interior livable area: 4,536 sqft
    • Finished area above ground: 4,536

    Property

    Parking
    • Total spaces: 3
    • Parking features: Attached, Garage Door Opener
    • Attached garage spaces: 3
    Features
    • Patio & porch: Deck
    • Exterior features: Garden
    Lot
    • Size: 4.35 Acres
    • Features: Interior Lot, Subdivided, Few Trees, Cul-De-Sac, Rolling Slope
    Details
    • Additional structures: Shed(s)
    • Parcel number: 1451811
    • Zoning: A

    Construction

    Type & style
    • Home type: SingleFamily
    • Architectural style: Colonial
    • Property subtype: Single Family Residence
    Materials
    • Clapboard, Cedar
    • Foundation: Concrete Perimeter
    • Roof: Asphalt
    Condition
    • New construction: No
    • Year built: 1996

    Utilities & green energy

    • Sewer: Septic Tank
    • Water: Well
    • Utilities for property: Cable Available
    Green energy
    • Energy efficient items: Windows
    • Energy generation: Solar

    Community & HOA

    Community
    • Features: Golf, Health Club, Library, Medical Facilities, Park, Playground, Public Rec Facilities, Shopping/Mall
    HOA
    • Has HOA: No
    Location
    • Region: Woodbridge

    Financial & listing details

    • Price per square foot: $254/sqft
    • Tax assessed value: $728,490
    • Annual tax amount: $23,763
    • Date on market: 7/30/2025

    Price history

    DateEventPrice
    9/5/2025Sold$1,150,000+4.5%$254/sqft
    Source: Smart MLS #24115237 Report a problem
    8/14/2025Pending sale$1,100,000$243/sqft
    Source: Smart MLS #24115237 Report a problem
    7/30/2025Listed for sale$1,100,000-21.4%$243/sqft
    Source: Smart MLS #24115237 Report a problem
    8/16/2024Listing removed$1,399,900$309/sqft
    Source: Smart MLS #24012675 Report a problem
    7/13/2024Listed for sale$1,399,900-6.7%$309/sqft
    Source: Smart MLS #24012675 Report a problem
    5/24/2024Listing removed--
    Source: Smart MLS #24012675 Report a problem
    4/27/2024Listed for sale$1,499,900+50%$331/sqft
    Source: Smart MLS #24012675 Report a problem
    10/10/2014Sold$1,000,000+14.9%$220/sqft
    Source: Public Record Report a problem
    7/30/2012Sold$870,000-6.4%$192/sqft
    Source: Public Record Report a problem
    5/21/2012Listed for sale$929,000+58.8%$205/sqft
    Source: Coldwell Banker Res Brokerage #N326253 Report a problem
    6/7/1996Sold$585,000+234.3%$129/sqft
    Source: Public Record Report a problem
    5/30/1995Sold$175,000$39/sqft
    Source: Public Record Report a problem

    Public tax history

    YearProperty taxesTax assessment
    2025$23,763 -1.5%$728,490 +40.2%
    2024$24,125 +3%$519,610
    2023$23,424 +3%$519,610
    2022$22,743 +2.6%$519,610
    2021$22,156 +2.7%$519,610
    2020$21,579 -15%$519,610 -17.7%
    2019$25,398 +1%$631,330
    2018$25,146 +1%$631,330
    2017$24,900 +2.3%$631,330
    2016$24,331 +2.3%$631,330
    2015$23,776 +15%$631,330 +6.8%
    2014$20,668 +2.4%$591,010
    2013$20,177 +4.2%$591,010 +2.9%
    2012$19,366 +2%$574,140
    2011$18,993 -0.1%$574,140
    2010$19,010 0%$574,140 -6.1%
    2009$19,014 +0.8%$611,590
    2008$18,855 +3.1%$611,590 +0.2%
    2007$18,281 +4.3%$610,190
    2006$17,531 +1.8%$610,190
    2005$17,220 +5.3%$610,190 +28.9%
    2003$16,361 +33.6%$473,270 +9.8%
    1996$12,247 $430,920
    Find assessor info on the county website

    Neighborhood: 06525

    Nearby schools

    GreatSchools rating
    Schools provided by the listing agent
    • Elementary: Beecher Road
    • High: Amity Regional

    Source: Smart MLS. This data may not be complete. We recommend contacting the local school district to confirm school assignments for this home.

    Get pre-qualified for a loan
    At Zillow Home Loans, we can pre-qualify you in as little as 5 minutes with no impact to your credit score.

    An equal housing lender. NMLS #10287.

    Sell for more on Zillow
    Get a Zillow Showcase℠ listing at no additional cost and you could sell for .
    $1,183,800
    2% more
    +$23,676
    With Zillow Showcase(estimated)
    $1,207,476