Rare opportunity! One of only a handful of stand-alone single-family homes within the sought-after South Windsor Woods community-offering the perfect blend of privacy and maintenance-free living. Enjoy your own yard and no shared walls while the association takes care of the lawn, snow, and exterior upkeep. Built in 2015 and first occupied in 2017, this young, modern home lives large with over 2,600 sq. ft. of flexible living space. The open concept main level features a sun-filled two-story foyer, hardwood floors, a granite and stainless kitchen with vaulted ceiling and island, and a spacious family room with gas fireplace. The first-floor primary suite offers 9' ceilings, walk-in closet, and a private staircase to an upper loft retreat-the perfect dressing room, studio, or potential 4th bedroom. Upstairs, two additional bedrooms, a full bath, and an open loft ideal for office or den complete the space. Gas heat, central air, public utilities, and a two-car garage. Enjoy community amenities including clubhouse, walking trails, and low-maintenance living in a prime location near Evergreen Walk, Buckland Hills, and major highways. 15 Pepin Place delivers the best of both worlds-privacy and convenience wrapped in modern style. Imagine coming home to a peaceful setting where someone else handles the chores while you enjoy the space and freedom of a single-family home. This unique property is a rare find in South Windsor and won't last long, be sure to see it soon.
Sold for $612,000
$612,000
15 Pepin Place #15, South Windsor, CT 06074
4beds
2,553sqft
Condominium, Single Family Residence
Built in 2015
-- sqft lot
$619,200 Zestimate®
$240/sqft
$3,205 Estimated rent
Home value
$619,200
$570,000 - $675,000
$3,205/mo
Zestimate® history
Owner options
List your home for rent
$3,205/mo
Rent Zestimate®
Find your next renter with Zillow Rental Manager. Plus, with online applications, you can quickly screen prospective tenants – for free.
$3,205/mo
Rent Zestimate®
Refinance and save
$3,939/mo
Est. payment
Refinancing to a lower rate could help reduce your monthly payments and save thousands over the life of the loan.
$3,939/mo
Est. payment
Explore your selling options
Work with a Zillow partner agent
Leverage their expertise and Zillow's premium Showcase listings to get your home seen by more buyers.
Get startedList with your own agent
Get your home in front of millions of buyers by listing it on Zillow.
Learn how to do itSell it yourself
Take full control of how buyers see your home on Zillow by listing For Sale by Owner (FSBO).
List your homeWhat's special
Zillow last checked:
Listing updated:
Listed by:
Elaine AbouAkar (860)212-6586,
CENTURY 21 AllPoints Realty 860-646-4525
Bought with:
Madhu Reddy, REB.0791892
Reddy Realty, LLC
Source: Smart MLS,MLS#: 24119156
Facts & features
Interior
Bedrooms & bathrooms
- Bedrooms: 4
- Bathrooms: 3
- Full bathrooms: 2
- 1/2 bathrooms: 1
Primary bedroom
- Features: Bedroom Suite, Full Bath, Walk-In Closet(s)
- Level: Main
Bedroom
- Features: Walk-In Closet(s), Wall/Wall Carpet
- Level: Upper
Bedroom
- Level: Upper
Bedroom
- Features: Wall/Wall Carpet
- Level: Upper
Dining room
- Features: Cathedral Ceiling(s), Combination Liv/Din Rm, Sliders, Hardwood Floor
- Level: Main
Kitchen
- Features: Breakfast Bar, Granite Counters, Kitchen Island, Hardwood Floor
- Level: Main
Living room
- Features: Ceiling Fan(s), Fireplace, Hardwood Floor
- Level: Main
Loft
- Level: Upper
Heating
- Forced Air, Natural Gas
Cooling
- Central Air
Appliances
- Included: Oven/Range, Microwave, Range Hood, Refrigerator, Dishwasher, Washer, Dryer, Water Heater
- Laundry: Main Level
Features
- Wired for Data, Open Floorplan, Smart Thermostat
- Windows: Thermopane Windows
- Basement: Full,Unfinished
- Attic: Access Via Hatch
- Number of fireplaces: 1
- Common walls with other units/homes: End Unit
Interior area
- Total structure area: 2,553
- Total interior livable area: 2,553 sqft
- Finished area above ground: 2,553
Property
Parking
- Total spaces: 4
- Parking features: Attached, Paved, Off Street, Driveway
- Attached garage spaces: 2
- Has uncovered spaces: Yes
Features
- Stories: 3
- Patio & porch: Porch, Deck
- Exterior features: Sidewalk, Rain Gutters, Garden
Lot
- Features: Level, Cul-De-Sac
Details
- Additional structures: Guest House
- Parcel number: 2634291
- Zoning: MFAA
Construction
Type & style
- Home type: Condo
- Property subtype: Condominium, Single Family Residence
- Attached to another structure: Yes
Materials
- Vinyl Siding, Stone
Condition
- New construction: No
- Year built: 2015
Details
- Builder model: The Griswold
Utilities & green energy
- Sewer: Public Sewer
- Water: Public
- Utilities for property: Underground Utilities
Green energy
- Energy efficient items: Thermostat, Windows
Community & HOA
Community
- Features: Basketball Court, Near Public Transport, Health Club, Library, Park, Pool, Shopping/Mall
HOA
- Has HOA: Yes
- Amenities included: Clubhouse, Guest Parking, Recreation Facilities, Management
- Services included: Maintenance Grounds, Snow Removal, Road Maintenance, Insurance
- HOA fee: $250 monthly
Location
- Region: South Windsor
Financial & listing details
- Price per square foot: $240/sqft
- Tax assessed value: $349,200
- Annual tax amount: $12,435
- Date on market: 6/9/2026
Price history
| Date | Event | Price |
|---|---|---|
| 6/8/2026 | Pending sale | $669,900$262/sqft |
Source:  Smart MLS #24138818 Report a problem Smart MLS #24138818 Report a problem | ||
| 6/8/2026 | Listed for sale | $669,900+9.5%$262/sqft |
Source: Smart MLS #24138818 Report a problem | ||
| 4/28/2026 | Sold | $612,000-5.8%$240/sqft |
Source: Smart MLS #24119156 Report a problem | ||
| 3/19/2026 | Price change | $649,900-3%$255/sqft |
Source: Smart MLS #24157383 Report a problem | ||
| 3/5/2026 | Listed for sale | $669,900$262/sqft |
Source: Smart MLS #24157382 Report a problem | ||
| 1/26/2026 | Listing removed | $669,900$262/sqft |
Source: Smart MLS #24138818 Report a problem | ||
| 11/8/2025 | Listed for sale | $669,900$262/sqft |
Source: Smart MLS #24119156 Report a problem | ||
Public tax history
Tax history is unavailable.
Neighborhood: 06074
Nearby homes
- $365,0003 bd1 ba1.4k sqft388 Pleasant Valley Rd, South Windsor, CT 06074Sold
- $150,3001 bd1 ba678 sqft401 Pleasant Valley Rd, South Windsor, CT 06074Off Market
- $153,0001 bd1 ba686 sqft402 Pleasant Valley Rd, South Windsor, CT 06074Off Market
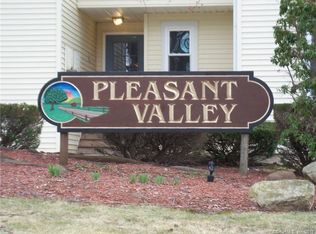
- $153,2001 bd1 ba686 sqft404 Pleasant Valley Rd, South Windsor, CT 06074Off Market
- $151,1001 bd1 ba678 sqft405 Pleasant Valley Rd, South Windsor, CT 06074Off Market
- $206,5002 bd1 ba866 sqft949 Pleasant Valley Rd UNIT 4-6, South Windsor, CT 06074Off Market
- $135,0001 bd1 ba678 sqft407 Pleasant Valley Rd, South Windsor, CT 06074Sold
- $180,6002 bd1 ba814 sqft409 Pleasant Valley Rd, South Windsor, CT 06074Off Market
Nearby schools
GreatSchools rating
- 9/10Pleasant Valley SchoolGrades: PK-5Distance: 0.7 mi
- 8/10Timothy Edwards SchoolGrades: 6-8Distance: 4.1 mi
- 10/10South Windsor High SchoolGrades: 9-12Distance: 3 mi


Get pre-qualified for a loan
At Zillow Home Loans, we can pre-qualify you in as little as 5 minutes with no impact to your credit score.An equal housing lender. NMLS #10287.
Sell for more on Zillow
Get a Zillow Showcase℠ listing at no additional cost and you could sell for .
$619,200
2% more
+$12,384
With Zillow Showcase(estimated)
$631,584
- Connecticut
- Hartford County
- South Windsor
- 06074
- 15 Pepin Place Unit 15
Nearby cities
Nearby zip codes
Other South Windsor Topics
