Skip main navigation
Sold for $415,000
  • $415,000

    15 Peppergrass Dr N, Mount Laurel, NJ 08054

    2beds
    1,553sqft
    Townhouse
    Built in 1997
    -- sqft lot
    $416,800 Zestimate®
    $267/sqft
    $2,583 Estimated rent

    Home value

    $416,800

    $379,000 - $458,000

    $2,583/mo

    Zestimate® history
    Loading
    Loading...

    Owner options

    List your home for rent

    $2,583/mo

    Rent Zestimate®

    Find your next renter with Zillow Rental Manager. Plus, with online applications, you can quickly screen prospective tenants – for free.

    Learn more

    $2,583/mo

    Rent Zestimate®

    Refinance and save

    $3,093/mo

    Est. payment

    Refinancing to a lower rate could help reduce your monthly payments and save thousands over the life of the loan.

    See today's rates

    $3,093/mo

    Est. payment

    Explore your selling options

    Work with a Zillow partner agent

    Leverage their expertise and Zillow's premium Showcase listings to get your home seen by more buyers.

    Get started

    List with your own agent

    Get your home in front of millions of buyers by listing it on Zillow.

    Learn how to do it

    Sell it yourself

    Take full control of how buyers see your home on Zillow by listing For Sale by Owner (FSBO).

    List your home

    What's special

    Convenient pantry
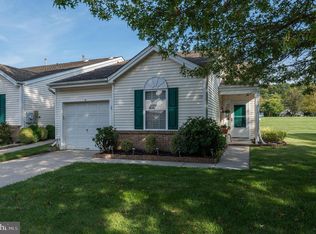
    Tucked along peaceful open space in Holiday Village East, this Rosemont end-unit patio home offers nearly 1,600 square feet of bright, comfortable living in one of the community’s most desirable locations. Inside, the home opens into the foyer and a spacious layout designed for both everyday living and entertaining. The living and dining rooms flow together easily, creating a welcoming space. Toward the back of the home, the eat-in kitchen features classic cabinetry and Corian countertops. and a convenient pantry. Just beyond, the kitchen opens into the four-season sunroom/family room, a favorite feature of the Rosemont model. With walls of windows and views of the open green space behind the home, it’s the perfect place to relax year-round. Step outside to the rear patio, where you can enjoy quiet mornings, outdoor dining, or weekend gatherings. The primary bedroom suite is privately positioned at the rear of the home and includes a walk-in closet and an ensuite bath with a walk-in shower and built-in seating. A second bedroom at the front of the home offers a comfortable space for guests or a home office and sits near the full hall bath. Additional features include a laundry room with washer and dryer and direct access to the one-car garage, which also provides pull-down attic storage. Residents of Holiday Village East, a vibrant 55+ community, enjoy amenities including lawn care, snow removal to the door, leaf removal, a seasonal outdoor pool, clubhouse, tennis, bocce, and pickleball courts, plus a full calendar of social activities. Conveniently located near shopping, dining, medical facilities, and major roadways, with easy access to Philadelphia and the Jersey Shore. Come see why so many love calling Holiday Village East home.

    Zillow last checked:

    Listing updated:

    Listed by:

    Braden Maurer-Burns 856-600-6890,

    Real Broker, LLC

    Bought with:

    Nicole Villante, 124371

    Coldwell Banker Realty

    Source: Bright MLS,MLS#: NJBL2103852MLS Logo

    Facts & features

    Interior

    Bedrooms & bathrooms
    • Bedrooms: 2
    • Bathrooms: 2
    • Full bathrooms: 2
    • Main level bathrooms: 2
    • Main level bedrooms: 2
    Rooms
    • Room types: Living Room, Dining Room, Primary Bedroom, Bedroom 2, Kitchen, Sun/Florida Room, Laundry, Primary Bathroom, Full Bath
    Primary bedroom
    • Features: Ceiling Fan(s), Flooring - Carpet, Walk-In Closet(s)
    • Level: Main
    • Area: 240 Square Feet
    • Dimensions: 12 X 20
    Bedroom 2
    • Features: Ceiling Fan(s), Flooring - Carpet
    • Level: Main
    • Area: 132 Square Feet
    • Dimensions: 11 X 12
    Primary bathroom
    • Features: Bathroom - Stall Shower, Bathroom - Walk-In Shower, Flooring - Tile/Brick
    • Level: Main
    • Area: 50 Square Feet
    • Dimensions: 5 X 10
    Dining room
    • Level: Main
    • Area: 120 Square Feet
    • Dimensions: 10 X 12
    Other
    • Features: Bathroom - Tub Shower, Flooring - Tile/Brick
    • Level: Main
    • Area: 56 Square Feet
    • Dimensions: 7 X 8
    Kitchen
    • Features: Flooring - Tile/Brick, Eat-in Kitchen
    • Level: Main
    • Area: 154 Square Feet
    • Dimensions: 11 X 14
    Laundry
    • Level: Main
    • Area: 72 Square Feet
    • Dimensions: 6 X 12
    Living room
    • Level: Main
    • Area: 240 Square Feet
    • Dimensions: 12 X 20
    Other
    • Level: Main
    • Area: 154 Square Feet
    • Dimensions: 11 X 14
    Heating
    • Forced Air, Natural Gas
    Cooling
    • Central Air, Electric
    Appliances
    • Included: Gas Water Heater
    • Laundry: Laundry Room
    Features
    • Has basement: No
    • Has fireplace: No
    Interior area
    • Total structure area: 1,553
    • Total interior livable area: 1,553 sqft
    • Finished area above ground: 1,553
    • Finished area below ground: 0

    Property

    Parking
    • Total spaces: 1
    • Parking features: Garage Faces Front, Attached
    • Attached garage spaces: 1
    Accessibility
    • Accessibility features: None
    Features
    • Levels: One
    • Stories: 1
    • Pool features: Community
    Details
    • Additional structures: Above Grade, Below Grade
    • Parcel number: 240160500014
    • Zoning: RES
    • Special conditions: Standard

    Construction

    Type & style
    • Home type: Townhouse
    • Architectural style: Ranch/Rambler,Traditional,Transitional
    • Property subtype: Townhouse
    Materials
    • Mixed, Brick, Vinyl Siding
    • Foundation: Slab
    Condition
    • New construction: No
    • Year built: 1997

    Utilities & green energy

    • Sewer: Public Sewer
    • Water: Public

    Community & HOA

    Community
    • Senior community: Yes
    • Subdivision: Holiday Village E
    HOA
    • Has HOA: Yes
    • Amenities included: Basketball Court, Billiard Room, Clubhouse, Common Grounds, Community Center, Fitness Center, Game Room, Jogging Path, Lake, Library, Meeting Room, Pool, Retirement Community, Tennis Court(s)
    • Services included: All Ground Fee, Common Area Maintenance, Maintenance Grounds, Pool(s), Recreation Facility, Snow Removal, Trash
    • HOA fee: $160 monthly
    Location
    • Region: Mount Laurel
    • Municipality: MOUNT LAUREL TWP

    Financial & listing details

    • Price per square foot: $267/sqft
    • Tax assessed value: $185,700
    • Annual tax amount: $6,240
    • Date on market: 3/11/2026
    • Listing agreement: Exclusive Agency
    • Ownership: Condominium

    Price history

    DateEventPrice
    4/27/2026Sold$415,000-2.4%$267/sqft
    Source: Bright MLS #NJBL2103852 Report a problem
    4/15/2026Pending sale$425,000$274/sqft
    Source: Bright MLS #NJBL2103852 Report a problem
    3/24/2026Contingent$425,000$274/sqft
    Source: Bright MLS #NJBL2103852 Report a problem
    3/11/2026Listed for sale$425,000$274/sqft
    Source: Bright MLS #NJBL2103852 Report a problem

    Public tax history

    Tax history is unavailable.

    Neighborhood: 08054

    Nearby schools

    GreatSchools rating
    Schools provided by the listing agent
    • District: Mount Laurel Township Public Schools

    Source: Bright MLS. This data may not be complete. We recommend contacting the local school district to confirm school assignments for this home.

    Get a cash offer in 3 minutes
    Find out how much your home could sell for in as little as 3 minutes with a no-obligation cash offer.
    Estimated market value
    $416,800
    Get a cash offer in 3 minutes
    Find out how much your home could sell for in as little as 3 minutes with a no-obligation cash offer.
    Estimated market value
    $416,800