Brand new modern masterpiece tucked into a wooded pocket of Morningside Park in West Asheville. Catoe Construction designed this place specifically for this site and to make the most of this sought-after location. Life here provides clean lines, a spacious floor plan, great outdoor living, and a huge garage with room for a workshop or home gym. An inviting mudroom entry walks up to a generous open main level. The stunning kitchen boasts a massive island, premium appliances, gorgeous soft-close cabinetry, quality quartz countertops, and a tasteful tile backsplash illuminated with under-cabinet lighting. The living room opens onto a front balcony overlooking an urban forest and the dining area opens to a terraced deck and a stone fire pit patio in the private back yard. A main level bedroom offers flexibility for guests, playroom, media room, or an amazing home office. Upstairs has three bedrooms including a treehouse-like primary suite that spoils with a well-appointed walk-in closet and a luxurious en-suite bath featuring an oversized glass & tile shower. Live well with hardwood oak & tile flooring, quality finishes, fixtures & hardware, and generous spaces that flow together for a perfect floor plan. Live smart with high performance green construction including a hybrid foam & fiber insulation package and high-efficiency, dual-zoned Bosch HVAC. All of this is just around the bend from West Asheville Park. Just across the park, Vermont Avenue leads straight to Haywood Road and the heart of Westside amenities. The unofficial Rhododendron Creek Trail borders the park and leads toward Hominy Creek and French Broad River Greenways. Access to all three interstates is just a few blocks away. This place is the pinnacle of peak Asheville living! Taxes TBD.
Closed
$780,000
15 Perdue Pl, Asheville, NC 28806
4beds
2,166sqft
Single Family Residence
Built in 2025
0.1 Acres Lot
$769,300 Zestimate®
$360/sqft
$3,548 Estimated rent
Home value
$769,300
$715,000 - $831,000
$3,548/mo
Zestimate® history
Owner options
List your home for rent
$3,548/mo
Rent Zestimate®
Find your next renter with Zillow Rental Manager. Plus, with online applications, you can quickly screen prospective tenants – for free.
$3,548/mo
Rent Zestimate®
Refinance and save
$4,550/mo
Est. payment
Refinancing to a lower rate could help reduce your monthly payments and save thousands over the life of the loan.
$4,550/mo
Est. payment
Explore your selling options
Work with a Zillow partner agent
Leverage their expertise and Zillow's premium Showcase listings to get your home seen by more buyers.
Get startedList with your own agent
Get your home in front of millions of buyers by listing it on Zillow.
Learn how to do itSell it yourself
Take full control of how buyers see your home on Zillow by listing For Sale by Owner (FSBO).
List your homeWhat's special
Terraced deckStunning kitchenWooded pocketMassive islandGenerous spacesTasteful tile backsplashUnder-cabinet lighting
Zillow last checked:
Listing updated:
Listed by:
Jody Whitehurst jody@jodywhitehurst.com,
Town and Mountain Realty
Bought with:
Michael Finley
EXP Realty LLC
Source: Canopy MLS as distributed by MLS GRID,MLS#: 4316954
Facts & features
Interior
Bedrooms & bathrooms
- Bedrooms: 4
- Bathrooms: 3
- Full bathrooms: 2
- 1/2 bathrooms: 1
- Main level bedrooms: 1
Primary bedroom
- Features: En Suite Bathroom, Walk-In Closet(s)
- Level: Upper
Bedroom s
- Level: Upper
Bedroom s
- Level: Upper
Bedroom s
- Level: Main
Dining room
- Level: Main
Kitchen
- Features: Kitchen Island, Open Floorplan
- Level: Main
Laundry
- Level: Upper
Living room
- Features: Open Floorplan
- Level: Main
Other
- Level: Lower
Workshop
- Level: Lower
Heating
- ENERGY STAR Qualified Equipment, Heat Pump, Zoned
Cooling
- ENERGY STAR Qualified Equipment, Heat Pump, Zoned
Appliances
- Included: Dishwasher, Electric Range, Exhaust Hood, Microwave, Refrigerator
- Laundry: Laundry Closet, Upper Level
Features
- Kitchen Island, Open Floorplan, Walk-In Closet(s)
- Flooring: Tile, Wood
- Doors: Insulated Door(s), Sliding Doors
- Windows: Insulated Windows
- Basement: Basement Garage Door,Basement Shop,Daylight,Exterior Entry,Interior Entry,Storage Space,Walk-Out Access
Interior area
- Total structure area: 2,007
- Total interior livable area: 2,166 sqft
- Finished area above ground: 2,007
- Finished area below ground: 159
Property
Parking
- Total spaces: 1
- Parking features: Driveway, Attached Garage
- Attached garage spaces: 1
- Has uncovered spaces: Yes
Features
- Levels: Two
- Stories: 2
- Patio & porch: Balcony, Deck
- Fencing: Back Yard,Partial
Lot
- Size: 0.1 Acres
- Features: Infill Lot, Private, Sloped
Details
- Parcel number: 963801432300000
- Zoning: RS8
- Special conditions: Standard
Construction
Type & style
- Home type: SingleFamily
- Architectural style: Modern
- Property subtype: Single Family Residence
Materials
- Fiber Cement
Condition
- New construction: Yes
- Year built: 2025
Details
- Builder model: Site Specific Custom
- Builder name: Catoe Construction
Utilities & green energy
- Sewer: Public Sewer
- Water: City
- Utilities for property: Electricity Connected
Community & HOA
Community
- Subdivision: West Asheville
Location
- Region: Asheville
- Elevation: 2000 Feet
Financial & listing details
- Price per square foot: $360/sqft
- Tax assessed value: $116,800
- Annual tax amount: $1,183
- Date on market: 11/7/2025
- Cumulative days on market: 82 days
- Listing terms: Cash,Conventional
- Electric utility on property: Yes
- Road surface type: Concrete, Paved
Price history
| Date | Event | Price |
|---|---|---|
| 4/1/2026 | Sold | $780,000-2.5%$360/sqft |
Source:  Canopy MLS as distributed by MLS GRID #4316954 Report a problem Canopy MLS as distributed by MLS GRID #4316954 Report a problem | ||
| 11/7/2025 | Listed for sale | $799,900+416.1%$369/sqft |
Source: Canopy MLS as distributed by MLS GRID #4316954 Report a problem | ||
| 11/21/2023 | Sold | $155,000+868.8%$72/sqft |
Source: Public Record Report a problem | ||
| 6/29/2000 | Sold | $16,000$7/sqft |
Source: Public Record Report a problem | ||
Public tax history
| Year | Property taxes | Tax assessment |
|---|---|---|
| 2025 | $1,183 -2% | $107,700 -7.8% |
| 2024 | $1,207 +2.6% | $116,800 |
| 2023 | $1,176 +1% | $116,800 |
| 2022 | $1,165 | $116,800 |
| 2021 | $1,165 +11.1% | $116,800 +20% |
| 2020 | $1,049 | $97,300 |
| 2019 | $1,049 | $97,300 |
| 2018 | $1,049 | $97,300 +127.3% |
| 2017 | $1,049 -0.9% | $42,800 |
| 2016 | $1,059 +101.2% | $42,800 |
| 2015 | $526 +1.2% | $42,800 |
| 2014 | $520 | $42,800 |
| 2013 | -- | $42,800 +83.7% |
| 2012 | -- | $23,300 |
| 2011 | -- | $23,300 |
| 2010 | -- | $23,300 |
| 2009 | -- | $23,300 |
Find assessor info on the county website
Neighborhood: 28806
Nearby homes
- $155,0000.18 Acres0 Perdue Pl, Asheville, NC 28806Sold

- $511,0003 bd2 ba1.3k sqft19 Perdue Pl, Asheville, NC 28806Off Market
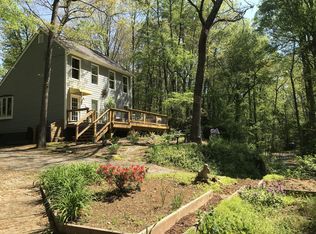
- $163,500-- bd-- ba-- sqft23 Talmadge Ct, Asheville, NC 28806Sold
- $720,0003 bd3 ba1k sqft21 Talmadge Ct, Asheville, NC 28806Sold
- $720,0004 bd3 ba2k sqft21 Talmadge Ct, Asheville, NC 28806Sold
- $368,5004 bd2 ba792 sqft17 Talmadge Ct, Asheville, NC 28806Off Market
- $289,0002 bd2 ba1.6k sqft2 Perdue Pl, Asheville, NC 28806Off Market
- $114,9006,969 Square Feet37 Perdue Pl, Asheville, NC 28806Off Market
Nearby schools
GreatSchools rating
- 8/10Vance ElementaryGrades: PK-5Distance: 0.6 mi
- 7/10Asheville MiddleGrades: 6-8Distance: 2.4 mi
- 6/10Asheville HighGrades: PK,9-12Distance: 2.5 mi
Schools provided by the listing agent
- Elementary: Asheville City
- Middle: Asheville
- High: Asheville
Source: Canopy MLS as distributed by MLS GRID. This data may not be complete. We recommend contacting the local school district to confirm school assignments for this home.
Get a cash offer in 3 minutes
Find out how much your home could sell for in as little as 3 minutes with a no-obligation cash offer.
Estimated market value
$769,300
Get a cash offer in 3 minutes
Find out how much your home could sell for in as little as 3 minutes with a no-obligation cash offer.
Estimated market value
$769,300
- North Carolina
- Buncombe County
- Asheville
- 28806
- 15 Perdue Pl
Nearby cities
Nearby neighborhoods
Nearby zip codes
Other Asheville Topics
