Skip main navigation
Off market
Street View
  • Price Unknown

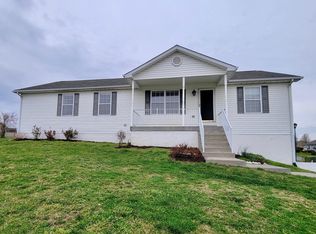
    15 Peregrine Dr, Martinsburg, WV 25405

    3beds
    1,624sqft
    Single Family Residence
    Built in 2003
    10,454 Square Feet Lot
    $-- Zestimate®
    $--/sqft
    $-- Estimated rent

    Home value

    Not available

    Estimated sales range

    Not available

    Not available

    Zestimate® history
    Loading
    Loading...

    Owner options

    List your home for rent

    Find your next renter with Zillow Rental Manager. Plus, with online applications, you can quickly screen prospective tenants – for free.

    Learn more
    Refinance and save

    $250/mo

    Est. payment

    Refinancing to a lower rate could help reduce your monthly payments and save thousands over the life of the loan.

    See today's rates

    $250/mo

    Est. payment

    Explore your selling options

    Work with a Zillow partner agent

    Leverage their expertise and Zillow's premium Showcase listings to get your home seen by more buyers.

    Get started

    List with your own agent

    Get your home in front of millions of buyers by listing it on Zillow.

    Learn how to do it

    Sell it yourself

    Take full control of how buyers see your home on Zillow by listing For Sale by Owner (FSBO).

    List your home

    What's special

    Tired of searching for an affordable and well maintained home? Look no further than this great opportunity at 15 Peregrine Drive, Martinsburg WV! This 3 bedroom, 2 bath property is absolutely adorable. Upon entering you will almost feel right at home with an open layout concept and cozy living area, the vaulted ceilings bring a refreshing feel as you walk through and see just how much room there is. The sizable kitchen area offers a warm and immense counter space for all of your cooking or hosting needs for any gathering and plenty of natural lighting. There is an additional bonus room that is connected to the owners suite with a separate door and entry to the kitchen that would make for a great office space or even act as a 4th bedroom. Into the basement, you will immediately notice the potential to finish it off and create a great living space in addition to having the 9ft ceilings and rough in for an additional future bathroom. The garage entry into the unfinished basement has a vast amount of room for parking which has full potential to become whatever you desire in addition to fitting the vehicles comfortably. Schedule your tour for this one ASAP!

    This property is not currently displayed as for sale or rent on Zillow. This may be different from what's on other websites or public sources.

    Zillow last checked:

    Listing updated:

    Listed by:

    Sean Smith 540-819-8113,

    Pearson Smith Realty, LLC

    Bought with:

    KA Mackenzie, 5010236

    Corcoran McEnearney

    Source: Bright MLS,MLS#: WVBE2007216MLS Logo

    Facts & features

    Interior

    Bedrooms & bathrooms
    • Bedrooms: 3
    • Bathrooms: 2
    • Full bathrooms: 2
    • Main level bathrooms: 2
    • Main level bedrooms: 3
    Basement
    • Area: 0
    Heating
    • Central, Electric
    Cooling
    • Central Air, Electric
    Appliances
    • Included: Microwave, Dishwasher, Disposal, Dryer, Oven/Range - Electric, Refrigerator, Washer, Water Heater, Electric Water Heater
    • Laundry: Main Level
    Features
    • Basement: Garage Access,Full,Exterior Entry,Rough Bath Plumb
    • Has fireplace: No
    Interior area
    • Total structure area: 3,248
    • Total interior livable area: 1,624 sqft
    • Finished area above ground: 1,624
    • Finished area below ground: 0

    Property

    Parking
    • Total spaces: 6
    • Parking features: Garage Faces Side, Basement, Attached, Driveway
    • Attached garage spaces: 2
    • Uncovered spaces: 4
    Accessibility
    • Accessibility features: Accessible Electrical and Environmental Controls, Accessible Entrance
    Features
    • Levels: Two
    • Stories: 2
    • Pool features: None
    Lot
    • Size: 10,454 Square Feet
    Details
    • Additional structures: Above Grade, Below Grade
    • Parcel number: 01 15C002200000000
    • Zoning: RP
    • Special conditions: Standard

    Construction

    Type & style
    • Home type: SingleFamily
    • Architectural style: Raised Ranch/Rambler
    • Property subtype: Single Family Residence
    Materials
    • Vinyl Siding
    • Foundation: Concrete Perimeter
    Condition
    • New construction: No
    • Year built: 2003

    Utilities & green energy

    • Sewer: Public Sewer
    • Water: Public
    • Utilities for property: Electricity Available, Water Available, Cable Available, Cable, LTE Internet Service

    Community & HOA

    Community
    • Subdivision: Summer Hill
    HOA
    • Has HOA: Yes
    • Services included: Common Area Maintenance, Road Maintenance, Snow Removal
    • HOA fee: $250 annually
    • HOA name: SUMMER HILL
    Location
    • Region: Martinsburg

    Financial & listing details

    • Tax assessed value: $88,620
    • Annual tax amount: $2,078
    • Date on market: 2/28/2022
    • Listing agreement: Exclusive Right To Sell
    • Listing terms: Cash,Conventional,FHA,USDA Loan,VA Loan
    • Inclusions: All Appliances - Refrigerator, Stove, Washer, Dryer, Dishwasher
    • Ownership: Fee Simple

    Price history

    DateEventPrice
    4/4/2022Sold$265,000+10.5%$163/sqft
    Source: Bright MLS #WVBE2007216 Report a problem
    3/4/2022Pending sale$239,900$148/sqft
    Source: Bright MLS #WVBE2007216 Report a problem
    2/28/2022Listed for sale$239,900$148/sqft
    Source: Bright MLS #WVBE2007216 Report a problem

    Public tax history

    Tax history is unavailable.

    Neighborhood: 25405

    Nearby schools

    GreatSchools rating
    Schools provided by the listing agent
    • Elementary: Berkeley Hghts
    • High: Martinsburg
    • District: Berkeley County Schools

    Source: Bright MLS. This data may not be complete. We recommend contacting the local school district to confirm school assignments for this home.