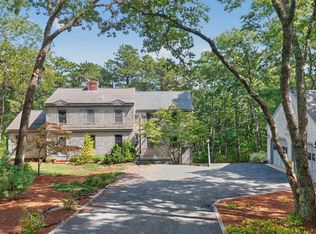
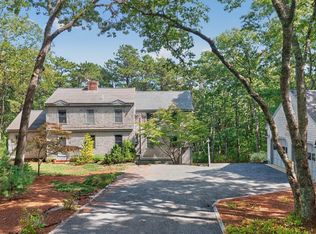
Welcome to 15 Periwinkle Lane, a beautifully remodeled Cape-style home in the desirable Summersea village of New Seabury. Offered turnkey and tucked away on a peaceful dead-end street abutting protected green space, this exceptional property offers the perfect blend of privacy, comfort, and coastal living. Ideally located just 0.3 miles from the New Seabury Marina and approximately 1 mile from the coveted Popponesset Spit Beach. Designed for both everyday living and entertaining, this home features 3 finished levels with 4 bedrooms, 3 full bathrooms, and central air conditioning throughout. The designer kitchen is beautifully appointed with custom cabinetry and shelving, Silestone countertops, Bosch appliances including electric wall oven, gas cooktop, and dishwasher as well as a Fisher & Paykel refrigerator. These premium finishes blend style, functionality, and modern sophistication. The adjoining dining room features custom built-ins and a wine refrigerator, creating an inviting space for entertaining family and friends. The 1st floor primary suite offers a beautifully renovated bathroom featuring a glass-enclosed walk-in rain shower with hand held and wall jets. The 2nd floor includes 2 additional bedrooms with ample storage and a full bathroom with tub/shower including sliding glass door. The spacious walkout lower level provides exceptional flexibility with a private bedroom, full bathroom including 6' walk-in shower, laundry room, and a 2nd living room with wood burning fireplace, making it ideal for guests, extended family, or multigenerational living. This meticulously maintained home has been thoughtfully updated: new roof, Azek front deck with pergola, mahogany front door, 2 new asphalt driveways, new paver walkways trimmed in cobblestone, landscaping, a new water heater, and a natural gas house Generac generator, providing comfort and peace of mind year-round. Additional highlights include oak flooring, natural gas heat, town water, an outdoor shower, and a 2-bay carport. Outdoor living is just as impressive, with a tranquil backyard designed for relaxing and entertaining. Enjoy multiple patios, a side deck, and an outdoor bar, all surrounded by mature landscaping and peaceful green space. Move right in and experience the best of Cape Cod living in one of New Seabury's most sought-after villages, just moments from the marina, beaches, golf, dining, and everything this exceptional coastal community has to offer. Passing title 5 Septic system!
For sale
Price cut: $20K (8/20)
$1,165,000
15 Periwinkle Lane, Mashpee, MA 02649
4beds
2,283sqft
Single Family Residence
Built in 1969
8,276 Square Feet Lot
$1,129,100 Zestimate®
$510/sqft
$72/mo HOA
What's special
Central air conditioning throughoutOutdoor showerNatural gas heatSide deckFisher and paykel refrigeratorNew roofMultiple patios
- 70 days
- 2,108
- 102
Likely to sell faster than
Zillow last checked:
Listing updated:
Listed by:
Katie Martin 508-776-5836,
Cape Coastal Sotheby's International Realty
Source: CCIMLS,MLS#: 22603460
Facts & features
Interior
Bedrooms & bathrooms
- Bedrooms: 4
- Bathrooms: 3
- Full bathrooms: 3
Heating
- Natural Gas, Electric
Cooling
- Central Air
Appliances
- Included: Dishwasher, Microwave, Gas Range, Refrigerator, Wall/Oven Cook Top, Wine Cooler, Electric, Water Heater
- Laundry: Electric Dryer
Features
- Flooring: Wood, Tile, Carpet
- Basement: Finished
- Number of fireplaces: 1
Interior area
- Total structure area: 2,283
- Total interior livable area: 2,283 sqft
Property
Parking
- Total spaces: 7
- Parking features: Off Street, Paved
- Has carport: Yes
Features
- Stories: 2
- Patio & porch: Deck, Patio
- Exterior features: Other
Lot
- Size: 8,276 Square Feet
Details
- Parcel number: MASH M:0105 B:0000 L:01540
- Special conditions: Standard
Construction
Type & style
- Home type: SingleFamily
- Property subtype: Single Family Residence
Materials
- Shingle Siding
- Roof: Asphalt
Condition
- Year built: 1969
Utilities & green energy
- Water: Public
Community & HOA
Community
- Subdivision: Summersea
HOA
- Has HOA: Yes
- Amenities included: Road Maintenance, Snow Removal
- Services included: Common Area
- HOA fee: $865 annually
Location
- Region: Mashpee
Financial & listing details
- Price per square foot: $510/sqft
- Tax assessed value: $862,500
- Annual tax amount: $5,529
- Date on market: 7/17/2026
- Cumulative days on market: 71 days
Estimated market value
$1,129,100
$1.07M - $1.19M
$3,908/mo
Price history
| Date | Event | Price |
|---|---|---|
| 8/20/2026 | Price change | $1,165,000-1.7%$510/sqft |
Source:  CCIMLS #22603460 Report a problem CCIMLS #22603460 Report a problem | ||
| 7/17/2026 | Listed for sale | $1,185,000+211.8%$519/sqft |
Source: CCIMLS #22603460 Report a problem | ||
| 4/6/2012 | Sold | $380,000-9.3%$166/sqft |
Source: Agent Provided Report a problem | ||
| 11/23/2011 | Listed for sale | $419,000-8.7%$184/sqft |
Source: New Seabury Real Estate Report a problem | ||
| 9/20/2011 | Listing removed | $459,000$201/sqft |
Source: New Seabury Real Estate Report a problem | ||
| 9/14/2011 | Price change | $459,000-4.2%$201/sqft |
Source: New Seabury Real Estate Report a problem | ||
| 7/26/2011 | Price change | $479,000-4%$210/sqft |
Source: New Seabury Real Estate Report a problem | ||
| 6/18/2011 | Price change | $499,000-5.7%$219/sqft |
Source: New Seabury Real Estate Report a problem | ||
| 3/28/2011 | Listed for sale | $529,000+20.2%$232/sqft |
Source: New Seabury Real Estate Report a problem | ||
| 11/6/2003 | Sold | $440,000$193/sqft |
Source: Public Record Report a problem | ||
Public tax history
| Year | Property taxes | Tax assessment |
|---|---|---|
| 2025 | $5,395 +10.2% | $814,900 +7% |
| 2024 | $4,896 +9% | $761,400 +18.8% |
| 2023 | $4,493 +5% | $641,000 +22.3% |
| 2022 | $4,281 +11.9% | $524,000 +24.2% |
| 2021 | $3,827 -0.4% | $421,900 -0.2% |
| 2020 | $3,841 +3.3% | $422,600 +2.9% |
| 2019 | $3,718 +4.3% | $410,800 +2.8% |
| 2018 | $3,566 +1.8% | $399,800 +4.9% |
| 2017 | $3,503 +2.5% | $381,200 +3.1% |
| 2016 | $3,417 +3.1% | $369,800 +1.6% |
| 2015 | $3,314 -1.6% | $363,800 +1.5% |
| 2014 | $3,367 -3.7% | $358,600 -4.8% |
| 2013 | $3,497 +3% | $376,800 -0.5% |
| 2012 | $3,394 -4.6% | $378,800 -6% |
| 2011 | $3,558 +3.8% | $403,000 -8.4% |
| 2010 | $3,427 +2.8% | $439,900 -7.8% |
| 2009 | $3,334 +12.8% | $476,900 +6.1% |
| 2008 | $2,956 +4.9% | $449,300 -6.9% |
| 2007 | $2,819 -4.1% | $482,700 +9.7% |
| 2006 | $2,939 +9.7% | $440,000 +6.6% |
| 2005 | $2,680 +0.2% | $412,900 +50.4% |
| 2004 | $2,675 +1.2% | $274,600 -1.2% |
| 2003 | $2,642 +6.9% | $277,800 |
| 2002 | $2,472 +5.9% | $277,800 +61.6% |
| 2001 | $2,334 | $171,900 |
Find assessor info on the county website
Monthly payment
Est. payment
Payment breakdown
Explore the cost of this home by adjusting the details. Changes won't be saved.Climate risks
Neighborhood: 02649
Similar homes
- $1,259,0004 bd2 ba1.7k sqft27 Running Light Way, Mashpee, MA 02649For Sale

 MLS ID #22603467, Priscilla A Stolba, Priscilla Stolba R E. CCIMLS
 - $1,150,0003 bd3 ba2.4k sqft110 Waquoit Road, Cotuit, MA 02635For Sale
 MLS ID #22604783, Kathy D Craig, Berkshire Hathaway HomeServices Robert Paul Properties. CCIMLS
 - $1,150,0003 bd3 ba2.4k sqft110 Waquoit Rd, Cotuit, MA 02635For Sale
 MLS ID #73580188, Kathleen Craig, Berkshire Hathaway HomeServices Robert Paul Properties. MLS PIN
 - $1,025,0003 bd4 ba2.2k sqft34 Polaris Drive, Mashpee, MA 02649For Sale
 MLS ID #22604022, Kerrie A Marzot, Sotheby's International Realty. CCIMLS
 - $1,069,0002 bd2 ba1.7k sqft75 Sipps Road UNIT 75, Mashpee, MA 02649For SaleMLS ID #22603170, Michael J Degnan, Christie's Int'l RE Atlantic Brokerage. CCIMLS
- $1,285,0002 bd2 ba1.2k sqft59 Mashie Circle, Mashpee, MA 02649For SaleMLS ID #22604518, Vanessa Walker, Compass Massachusetts, LLC. CCIMLS
- $1,165,0004 bd3 ba2.9k sqft7 Oxford Drive, Cotuit, MA 02635For SaleMLS ID #22603257, Team Willowbend, Southworth Willowbend RE, LLC. CCIMLS
- $669,0003 bd3 ba1.8k sqft304 Red Brook Road, Mashpee, MA 02649For SaleMLS ID #22604004, Priscilla A Stolba, Priscilla Stolba R E. CCIMLS
- $795,0003 bd2 ba1.3k sqft35 Pequot Road, Mashpee, MA 02649For SaleMLS ID #22604858, Brian G Cobb, CRS, Kinlin Grover Compass. CCIMLS
- $1,549,0003 bd3 ba2.2k sqft77 Cobblestone Circle, Mashpee, MA 02649For SaleMLS ID #22603045, Heather Murray, New Seabury Sotheby's International Realty. CCIMLS
- $1,295,0004 bd4 ba2.6k sqft65 Rivers Edge Road, East Falmouth, MA 02536For SaleMLS ID #22604625, Jackie Weaver, Coastal Homes Realty Group LLC. CCIMLS
- $825,0003 bd3 ba2.4k sqft131 Whippoorwill Circle, Mashpee, MA 02649For SaleMLS ID #22603753, Sharon Lamoureux, Today Real Estate. CCIMLS
- $749,0005 bd2 ba2.3k sqft126 Old Colony Drive, Mashpee, MA 02649For SaleMLS ID #22604630, John J Hopkins, Frank A Sullivan Real Estate. CCIMLS
- $1,600,0004 bd2 ba2.2k sqft197 Monomoscoy Road, Mashpee, MA 02649For SaleMLS ID #22505890, Barbara Lunn, William Raveis Real Estate & Home Services. CCIMLS
- $999,9004 bd1 ba2.4k sqft204 Waquoit Highway, East Falmouth, MA 02536For SaleMLS ID #22604371, Cape Cod Retirement Group, Kinlin Grover Compass. CCIMLS
- $1,100,0003 bd3 ba1.5k sqft263 Oxford Drive, Cotuit, MA 02635For SaleMLS ID #22603641, Joseph W Sullivan, Coldwell Banker Realty. CCIMLS
- $1,300,0004 bd3 ba3.2k sqft46 Southview Way, East Falmouth, MA 02536For SaleMLS ID #22604748, Kenny - Heisler Team, Kinlin Grover Compass. CCIMLS
