You will be impressed with everything this lovely home has to offer. Like New Condition and located in the amenity filled neighborhood of Leeland Station. This Maryland II model has a beautiful stone front, large covered porch and attached two car garage. Upon entering the front door take a moment to look up at the light filled two story foyer with landing overlook. Located at the front of the home is a private office with French doors and formal sitting room with crown molding. Hardwood floors line the foyer and lead you to the dining room. The dining room features chair rail molding and a large window to view the extra deep fenced yard. The gourmet kitchen is tastefully finished with espresso cabinets, stainless steel appliances, granite countertops and a large island. And YAY!... the kitchen also has a GAS cooktop, a second breakfast bar and walk-in pantry! The kitchen is open to a vaulted sunroom with oversized windows for amazing natural light. The family room has plenty of room and features a beautiful floor to ceiling stone fireplace. Upstairs you will find a large owner's retreat with a vaulted ceiling, sitting area and two closets. The owner's bath shines with dual granite vanities, upgraded cabinetry and walk-in shower. The three additional bedrooms are large, with like new carpet. The main bath's best feature is the long vanity with double sinks. The basement has a huge rec room and extra square footage in the bump out. The wet bar with glass cabinets, granite counters and slate flooring is an entertainer’s dream! The walkup sliding door offers amazing light and easy access to the backyard. There is room to expand in the lower level with two large storage areas and a rough-in full bath. While in the area, check out all Leeland Station has to offer: miles of walking trails, including to the VRE and neighborhood elementary school, the Bel Aire Clubhouse, large community pool and several playgrounds and sport courts.
Sold for $630,000
$630,000
15 Perth Dr, Fredericksburg, VA 22405
4beds
3,548sqft
Single Family Residence
Built in 2012
0.35 Acres Lot
$668,100 Zestimate®
$178/sqft
$3,467 Estimated rent
Home value
$668,100
$635,000 - $702,000
$3,467/mo
Zestimate® history
Owner options
List your home for rent
$3,467/mo
Rent Zestimate®
Find your next renter with Zillow Rental Manager. Plus, with online applications, you can quickly screen prospective tenants – for free.
$3,467/mo
Rent Zestimate®
Refinance and save
$4,030/mo
Est. payment
Refinancing to a lower rate could help reduce your monthly payments and save thousands over the life of the loan.
$4,030/mo
Est. payment
Explore your selling options
Work with a Zillow partner agent
Leverage their expertise and Zillow's premium Showcase listings to get your home seen by more buyers.
Get startedList with your own agent
Get your home in front of millions of buyers by listing it on Zillow.
Learn how to do itSell it yourself
Take full control of how buyers see your home on Zillow by listing For Sale by Owner (FSBO).
List your homeWhat's special
Private officeHuge rec roomWet barLarge covered porchNew carpetGranite countersSport courts
Zillow last checked:
Listing updated:
Listed by:
Jaime Opanashuk 503-519-7076,
EXP Realty, LLC
Bought with:
Chris Howell, BR98372594
Washington Street Realty LLC
Source: Bright MLS,MLS#: VAST2028282
Facts & features
Interior
Bedrooms & bathrooms
- Bedrooms: 4
- Bathrooms: 3
- Full bathrooms: 2
- 1/2 bathrooms: 1
- Main level bathrooms: 1
Rooms
- Room types: Recreation Room
Basement
- Area: 1386
Heating
- ENERGY STAR Qualified Equipment, Forced Air, Natural Gas
Cooling
- Central Air, Electric
Appliances
- Included: Electric Water Heater
Features
- Basement: Connecting Stairway,Full,Heated,Partially Finished,Walk-Out Access
- Has fireplace: No
Interior area
- Total structure area: 4,206
- Total interior livable area: 3,548 sqft
- Finished area above ground: 2,820
- Finished area below ground: 728
Property
Parking
- Total spaces: 4
- Parking features: Garage Faces Front, Attached, Driveway, On Street
- Attached garage spaces: 2
- Uncovered spaces: 2
Accessibility
- Accessibility features: Accessible Doors, Accessible Hallway(s)
Features
- Levels: Three
- Stories: 3
- Pool features: Community
Lot
- Size: 0.35 Acres
Details
- Additional structures: Above Grade, Below Grade
- Parcel number: 46M 5A 554
- Zoning: PD1
- Special conditions: Standard
Construction
Type & style
- Home type: SingleFamily
- Architectural style: Colonial
- Property subtype: Single Family Residence
Materials
- Frame, Masonry, Rough-In Plumbing, Vinyl Siding
- Foundation: Concrete Perimeter
Condition
- New construction: No
- Year built: 2012
Utilities & green energy
- Sewer: Public Sewer
- Water: Public
Community & HOA
Community
- Subdivision: Leeland Station
HOA
- Has HOA: Yes
- Amenities included: Clubhouse, Common Grounds, Fitness Center, Jogging Path, Picnic Area, Pool, Tennis Court(s), Tot Lots/Playground, Volleyball Courts, Other
- Services included: Common Area Maintenance, Trash, Pool(s)
- HOA fee: $270 quarterly
- HOA name: LEELAND STATION
Location
- Region: Fredericksburg
Financial & listing details
- Price per square foot: $178/sqft
- Tax assessed value: $471,600
- Annual tax amount: $4,009
- Date on market: 4/5/2024
- Listing agreement: Exclusive Right To Sell
- Listing terms: FHA,Cash,Conventional,VA Loan
- Exclusions: Family Room Speakers And Brackets
- Ownership: Fee Simple
Price history
| Date | Event | Price |
|---|---|---|
| 5/21/2024 | Sold | $630,000+0.2%$178/sqft |
Source:  Bright MLS #VAST2028282 Report a problem Bright MLS #VAST2028282 Report a problem | ||
| 4/14/2024 | Pending sale | $629,000$177/sqft |
Source: Bright MLS #VAST2028282 Report a problem | ||
| 4/8/2024 | Contingent | $629,000$177/sqft |
Source: Bright MLS #VAST2028282 Report a problem | ||
| 4/5/2024 | Listed for sale | $629,000+35.9%$177/sqft |
Source: Bright MLS #VAST2028282 Report a problem | ||
| 11/1/2012 | Sold | $462,792$130/sqft |
Source: Public Record Report a problem | ||
Public tax history
| Year | Property taxes | Tax assessment |
|---|---|---|
| 2025 | $5,011 +3.4% | $542,600 |
| 2024 | $4,849 +14.6% | $542,600 +15.1% |
| 2023 | $4,233 +5.6% | $471,600 |
| 2022 | $4,009 +4.3% | $471,600 +19% |
| 2021 | $3,844 | $396,300 |
| 2020 | $3,844 -3.9% | $396,300 +0.1% |
| 2019 | $4,001 +2% | $396,100 |
| 2018 | $3,921 | $396,100 -2.9% |
| 2017 | $3,921 -2.9% | $408,000 |
| 2016 | $4,039 | $408,000 +7.7% |
| 2015 | -- | $378,900 |
| 2014 | -- | $378,900 +12.9% |
| 2013 | -- | $335,700 +273% |
| 2012 | -- | $90,000 |
Find assessor info on the county website
Neighborhood: 22405
Nearby homes
- $639,8004 bd2 ba2.9k sqft11 Perth Dr, Fredericksburg, VA 22405Off Market

- $656,6004 bd3 ba2.8k sqft9 Perth Dr, Fredericksburg, VA 22405Off Market
- $626,2004 bd4 ba3.2k sqft21 Perth Dr, Fredericksburg, VA 22405Off Market

- $663,5004 bd4 ba3.1k sqft5 Woodford Dr, Fredericksburg, VA 22405Off Market
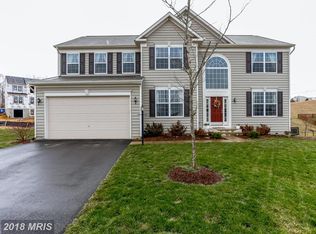
- $620,1004 bd3 ba3.1k sqft2 Tenola Ct, Fredericksburg, VA 22405Off Market
- $625,6004 bd3 ba2.4k sqft16 Perth Dr, Fredericksburg, VA 22405Off Market
- $656,1005 bd4 ba3.8k sqft14 Perth Dr, Fredericksburg, VA 22405Off Market
- $713,5004 bd4 ba3.5k sqft12 Perth Dr, Fredericksburg, VA 22405Off Market
Nearby schools
GreatSchools rating
- 6/10Conway Elementary SchoolGrades: K-5Distance: 0.3 mi
- 6/10Donald B. Dixon-Lyle R. Smith Middle SchoolGrades: 6-8Distance: 1 mi
- 4/10Stafford Sr. High SchoolGrades: 9-12Distance: 2.2 mi
Schools provided by the listing agent
- District: Stafford County Public Schools
Source: Bright MLS. This data may not be complete. We recommend contacting the local school district to confirm school assignments for this home.
Get a cash offer in 3 minutes
Find out how much your home could sell for in as little as 3 minutes with a no-obligation cash offer.
Estimated market value
$668,100
Get a cash offer in 3 minutes
Find out how much your home could sell for in as little as 3 minutes with a no-obligation cash offer.
Estimated market value
$668,100
- Virginia
- Stafford County
- Fredericksburg
- 22405
- 15 Perth Dr
Nearby cities
Nearby neighborhoods
Nearby zip codes
Other Fredericksburg Topics
