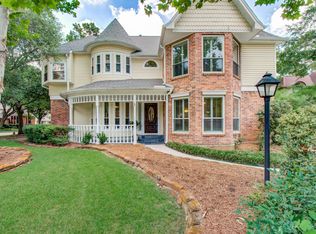
This four bedroom home is ideally positioned in the prestigious Village of Cochran’s Crossing, this beautifully refreshed residence blends timeless architecture with sophisticated modern updates. Soaring ceilings, gracious living spaces, and an elegant sense of scale create a home designed for both elevated entertaining and everyday comfort. The private backyard offers a resort-like escape with a sparkling pool and spa, creating an effortless setting for outdoor gatherings or quiet evenings at home. Recent enhancements include fresh interior and exterior paint, new wood flooring, plush bedroom carpeting, updated tile, and new kitchen appliances, complemented by a 2022 roof. An oversized 3-car tandem garage adds exceptional versatility. Zoned to highly regarded Powell Elementary, McCullough Junior High, and The Woodlands High School, this distinctive residence captures the privacy, sophistication, and unparalleled lifestyle that define The Woodlands.
Pending
$667,000
15 Petalcup Pl, Spring, TX 77381
4beds
2,782sqft
Single Family Residence
Built in 1991
7,858 Square Feet Lot
$666,600 Zestimate®
$240/sqft
$-- HOA
What's special
Sparkling pool and spaSophisticated modern updatesTimeless architectureUpdated tilePrivate backyardNew wood flooringGracious living spaces
- 24 days
- 520
- 53
Likely to sell faster than
Zillow last checked:
Listing updated:
Listed by:
Kristin Kny Atkins TREC #0634356 832-453-1976,
CB&A, Realtors
Source: HAR,MLS#: 17756069
Facts & features
Interior
Bedrooms & bathrooms
- Bedrooms: 4
- Bathrooms: 3
- Full bathrooms: 2
- 1/2 bathrooms: 1
Rooms
- Room types: Family Room, Utility Room
Primary bedroom
- Level: Second
- Area: 218.29
- Dimensions: 14'1"x15'6"
Bedroom
- Level: Second
- Area: 138.13
- Dimensions: 12'9"x10'10"
Bedroom
- Level: Second
- Area: 153.83
- Dimensions: 13x11'10"
Bedroom
- Level: Second
- Area: 120
- Dimensions: 10x12
Other
- Level: First
- Area: 153.75
- Dimensions: 9'0"x17'1"
Other
- Level: First
- Area: 135.14
- Dimensions: 11'7"x11'8"
Breakfast
- Level: First
- Area: 80.29
- Dimensions: 10'3"x7'10"
Dining room
- Level: First
- Area: 153
- Dimensions: 12'9"x12'0"
Family room
- Level: First
- Area: 353.33
- Dimensions: 20x17'8"
Kitchen
- Level: First
- Area: 280.31
- Dimensions: 16'3"x17'3"
Living room
- Level: First
- Area: 207.84
- Dimensions: 14'5"x14'5"
Primary bath
- Level: Second
- Area: 110
- Dimensions: 10x11
Utility room
- Level: First
- Area: 55.13
- Dimensions: 8'2"x6'9"
Heating
- Natural Gas
Cooling
- Electric
Appliances
- Included: Disposal, Microwave, Dishwasher
Features
- Crown Molding, Formal Entry/Foyer, High Ceilings, Vaulted Ceiling, All Bedrooms Up
- Number of fireplaces: 1
- Fireplace features: Gas Log
Interior area
- Total structure area: 2,782
- Total interior livable area: 2,782 sqft
Video & virtual tour
Property
Parking
- Total spaces: 5
- Parking features: Attached, Oversized, Tandem, Attached Carport
- Attached garage spaces: 3
- Carport spaces: 2
- Covered spaces: 5
Features
- Stories: 2
- Has private pool: Yes
- Pool features: Gunite, Heated, Pool/Spa Combo
Lot
- Size: 7,858 Square Feet
- Features: Subdivided, 0 Up To 1/4 Acre
Details
- Parcel number: 212460
Construction
Type & style
- Home type: SingleFamily
- Architectural style: Traditional
- Property subtype: Single Family Residence
Materials
- Brick, Cement Siding
- Foundation: Slab
- Roof: Composition
Condition
- New construction: No
- Year built: 1991
Utilities & green energy
- Water: Water District
Community & HOA
Community
- Subdivision: Woodlands Village Of Cochrans Crossing
Location
- Region: Spring
Financial & listing details
- Price per square foot: $240/sqft
- Tax assessed value: $582,302
- Annual tax amount: $10,060
- Date on market: 9/2/2026
- Listing terms: Cash,Conventional,FHA,VA Loan
- Road surface type: Asphalt
Estimated market value
$666,600
$633,000 - $700,000
$3,719/mo
Price history
| Date | Event | Price |
|---|---|---|
| 9/5/2026 | Pending sale | $667,000$240/sqft |
Source:  HAR #17756069 Report a problem HAR #17756069 Report a problem | ||
| 9/2/2026 | Listed for sale | $667,000$240/sqft |
Source: HAR #17756069 Report a problem | ||
Public tax history
| Year | Property taxes | Tax assessment |
|---|---|---|
| 2025 | $6,749 +5.2% | $520,276 +10% |
| 2024 | $6,419 +11.5% | $472,978 +10% |
| 2023 | $5,758 | $429,980 +0.8% |
| 2022 | -- | $426,420 +20% |
| 2021 | $6,377 +1.3% | $355,350 +4.1% |
| 2020 | $6,297 -4.2% | $341,280 -2.5% |
| 2019 | $6,570 -2.6% | $349,920 +5.7% |
| 2018 | $6,748 -3.4% | $331,070 |
| 2017 | $6,987 -12.8% | $331,070 -8.1% |
| 2016 | $8,015 +11.1% | $360,190 +3.9% |
| 2015 | $7,214 | $346,650 +10% |
| 2014 | $7,214 | $315,140 +10% |
| 2013 | -- | $286,490 +11.2% |
| 2012 | -- | $257,610 |
| 2011 | -- | $257,610 +5.8% |
| 2010 | -- | $243,440 |
| 2009 | -- | $243,440 |
| 2008 | -- | $243,440 +16.2% |
| 2007 | -- | $209,580 +3.3% |
| 2006 | -- | $202,810 +0.1% |
| 2005 | -- | $202,590 +5.7% |
| 2004 | -- | $191,660 |
| 2003 | -- | $191,660 |
| 2002 | -- | $191,660 |
| 2001 | -- | $191,660 |
Find assessor info on the county website
Monthly payment
Est. payment
Payment breakdown
Explore the cost of this home by adjusting the details. Changes won't be saved.Climate risks
Neighborhood: Cochran's Crossing
Nearby schools
Schools provided by the listing agent
- Elementary: Powell Elementary School (Conroe)
- Middle: Mccullough Junior High School
- High: The Woodlands High School
Source: HAR. This data may not be complete. We recommend contacting the local school district to confirm school assignments for this home.
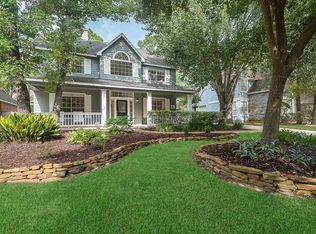
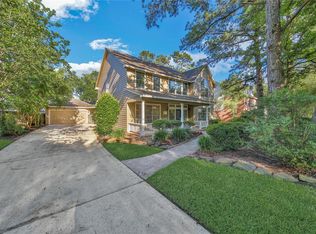
Similar homes
- $699,9904 bd4 ba3k sqft79 N Cochrans Green Cir, Spring, TX 77381For Sale
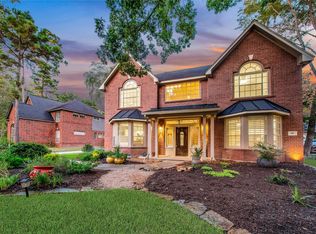 MLS ID #32980053, Scott Laird, Keller Williams Realty The Woodlands. HAR
 - $670,0004 bd3 ba3.5k sqft25211 Hideaway Run Dr, Spring, TX 77389For Sale
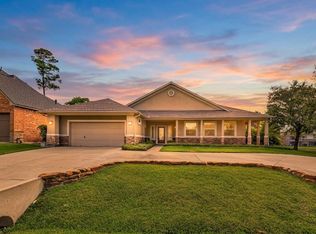 MLS ID #43893822, Kristie Farmer, Keller Williams Signature. HAR
 - $740,0004 bd4 ba3.3k sqft3 Dunlin Meadow Ct, Spring, TX 77381For Sale
 MLS ID #44700106, Sheryl Vecchio, eXp Realty LLC. HAR
 - $469,9004 bd3 ba2.4k sqft259 E Rainbow Ridge Cir, Spring, TX 77381For Sale
 MLS ID #16736190, Ann Buist, Coldwell Banker Realty - The Woodlands. HAR
