Built in 1880 this Fenwick lady is a cedar shingled charmer with a wrap around porch and a screened-in porch with balconies galore overlooking the water with its own beach. Hardwood floors throughout and most rooms have the original bead board walls and wood ceilings. The spacious living room has a large fireplace to gather around on chilly evenings. Enjoy the golf and tennis courts, private beaches, boating, and other amenities that Fenwick has to offer. Fabulous sweeping views of the Long Island Sound welcome you from almost every room in the house. Curl up in a chair with a good book, or enjoy a cold drink with friends on the first-floor wrap-around porch overlooking the water. You will see ospreys diving for their dinner from your private beach. With 11 bedrooms and 9 baths, a large kitchen and both formal and informal dining areas, it is ideal for entertaining friends and family alike. A separate entry Guest wing with eat-in kitchen, three bedrooms is included. Agents, please make sure buyers are qualified. Letter requested with offer.
Sold for $4,241,000
$4,241,000
15 Pettipaug Avenue, Old Saybrook, CT 06475
11beds
5,571sqft
Single Family Residence
Built in 1880
0.9 Acres Lot
$5,647,200 Zestimate®
$761/sqft
$3,366 Estimated rent
Home value
$5,647,200
$4.74M - $6.72M
$3,366/mo
Zestimate® history
Owner options
List your home for rent
$3,366/mo
Rent Zestimate®
Find your next renter with Zillow Rental Manager. Plus, with online applications, you can quickly screen prospective tenants – for free.
$3,366/mo
Rent Zestimate®
Refinance and save
$24,644/mo
Est. payment
Refinancing to a lower rate could help reduce your monthly payments and save thousands over the life of the loan.
$24,644/mo
Est. payment
Explore your selling options
Work with a Zillow partner agent
Leverage their expertise and Zillow's premium Showcase listings to get your home seen by more buyers.
Get startedList with your own agent
Get your home in front of millions of buyers by listing it on Zillow.
Learn how to do itSell it yourself
Take full control of how buyers see your home on Zillow by listing For Sale by Owner (FSBO).
List your homeWhat's special
Large fireplaceInformal dining areasPrivate beachesOriginal bead board wallsTennis courtsWrap around porchEat-in kitchen
Zillow last checked:
Listing updated:
Listed by:
Colette Harron 860-304-2391,
William Pitt Sotheby's Int'l 860-767-7488
Bought with:
Colette Harron, RES.0761689
William Pitt Sotheby's Int'l
Source: Smart MLS,MLS#: 170546945
Facts & features
Interior
Bedrooms & bathrooms
- Bedrooms: 11
- Bathrooms: 13
- Full bathrooms: 9
- 1/2 bathrooms: 4
Primary bedroom
- Features: Beamed Ceilings, Dressing Room, Hardwood Floor
- Level: Upper
- Area: 513 Square Feet
- Dimensions: 19 x 27
Bedroom
- Features: Hardwood Floor
- Level: Upper
- Area: 3439.8 Square Feet
- Dimensions: 18.9 x 182
Bedroom
- Features: Hardwood Floor
- Level: Upper
- Area: 168 Square Feet
- Dimensions: 14 x 12
Bedroom
- Features: Hardwood Floor
- Level: Upper
- Area: 229.87 Square Feet
- Dimensions: 12.7 x 18.1
Bedroom
- Features: Hardwood Floor
- Level: Upper
- Area: 121 Square Feet
- Dimensions: 11 x 11
Bedroom
- Features: Hardwood Floor
- Level: Upper
- Area: 146.6 Square Feet
- Dimensions: 9.1 x 16.11
Bedroom
- Features: Hardwood Floor
- Level: Upper
- Area: 97.06 Square Feet
- Dimensions: 9.6 x 10.11
Bedroom
- Features: Hardwood Floor
- Level: Upper
- Area: 136.35 Square Feet
- Dimensions: 13.5 x 10.1
Bedroom
- Features: Hardwood Floor
- Level: Other
- Area: 267.96 Square Feet
- Dimensions: 15.4 x 17.4
Den
- Features: Hardwood Floor
- Level: Main
- Area: 269.5 Square Feet
- Dimensions: 11 x 24.5
Dining room
- Features: High Ceilings, Built-in Features, French Doors, Hardwood Floor
- Level: Main
- Area: 422.8 Square Feet
- Dimensions: 15.1 x 28
Family room
- Features: High Ceilings, Hardwood Floor
- Level: Main
- Area: 424.02 Square Feet
- Dimensions: 19.1 x 22.2
Kitchen
- Features: High Ceilings, Built-in Features
- Level: Main
- Area: 145.5 Square Feet
- Dimensions: 9.7 x 15
Kitchen
- Features: High Ceilings
- Level: Main
- Area: 364 Square Feet
- Dimensions: 26 x 14
Living room
- Features: High Ceilings, Beamed Ceilings, Hardwood Floor
- Level: Main
- Area: 280.06 Square Feet
- Dimensions: 13.4 x 20.9
Heating
- Baseboard, Electric, Oil
Cooling
- None
Appliances
- Included: Electric Cooktop, Oven, Refrigerator, Dishwasher, Washer, Dryer, Electric Water Heater
- Laundry: Main Level
Features
- None, In-Law Floorplan
- Doors: French Doors
- Basement: Crawl Space
- Attic: Finished
- Number of fireplaces: 1
Interior area
- Total structure area: 5,571
- Total interior livable area: 5,571 sqft
- Finished area above ground: 5,571
- Finished area below ground: 0
Property
Parking
- Parking features: Unpaved, Private, Driveway
- Has uncovered spaces: Yes
Features
- Patio & porch: Deck, Patio, Porch, Screened
- Exterior features: Balcony
- Has view: Yes
- View description: Water
- Has water view: Yes
- Water view: Water
- Waterfront features: Waterfront, Water Community, Beach Access
Lot
- Size: 0.9 Acres
- Features: Open Lot
Details
- Parcel number: 1024008
- Zoning: AA-2
Construction
Type & style
- Home type: SingleFamily
- Architectural style: Antique
- Property subtype: Single Family Residence
Materials
- Shingle Siding, Cedar, Wood Siding
- Foundation: Masonry
- Roof: Asphalt
Condition
- New construction: No
- Year built: 1880
Utilities & green energy
- Sewer: Septic Tank
- Water: Public
Community & HOA
Community
- Features: Golf, Medical Facilities, Shopping/Mall, Tennis Court(s)
- Subdivision: Fenwick
HOA
- Has HOA: No
Location
- Region: Old Saybrook
Financial & listing details
- Price per square foot: $761/sqft
- Tax assessed value: $2,179,700
- Annual tax amount: $44,575
- Date on market: 9/12/2023
Price history
| Date | Event | Price |
|---|---|---|
| 3/12/2024 | Sold | $4,241,000$761/sqft |
Source: Public Record Report a problem | ||
| 9/11/2023 | Sold | $4,241,000-14.3%$761/sqft |
Source:  Smart MLS #170546945 Report a problem Smart MLS #170546945 Report a problem | ||
| 6/14/2023 | Pending sale | $4,950,000$889/sqft |
Source: Smart MLS #170546945 Report a problem | ||
| 6/14/2023 | Contingent | $4,950,000$889/sqft |
Source: Smart MLS #170546945 Report a problem | ||
| 2/15/2023 | Listed for sale | $4,950,000-13.2%$889/sqft |
Source: Smart MLS #170546945 Report a problem | ||
| 4/7/2021 | Listing removed | -- |
Source:  William Pitt and Julia B. Fee Sotheby's International Realty Report a problem William Pitt and Julia B. Fee Sotheby's International Realty Report a problem | ||
| 6/22/2020 | Listed for sale | $5,700,000$1,023/sqft |
Source: William Pitt Sotheby's International Realty #170302556 Report a problem | ||
| 8/3/2011 | Listing removed | $33,000$6/sqft |
Source: William Pitt Sotheby's International Realty #M9128014 Report a problem | ||
| 5/8/2011 | Listed for rent | $33,000$6/sqft |
Source: William Pitt Sotheby's International Realty #M9128014 Report a problem | ||
Public tax history
| Year | Property taxes | Tax assessment |
|---|---|---|
| 2025 | $47,106 +8.7% | $3,039,100 +6.6% |
| 2024 | $43,335 -2.8% | $2,851,000 +30.8% |
| 2023 | $44,575 +1.8% | $2,179,700 |
| 2022 | $43,768 +0.1% | $2,179,700 |
| 2021 | $43,703 | $2,179,700 |
| 2020 | $43,703 +1.5% | $2,179,700 |
| 2019 | $43,049 -15.7% | $2,179,700 -16.4% |
| 2018 | $51,076 -0.3% | $2,605,900 |
| 2017 | $51,232 +2.1% | $2,605,900 |
| 2016 | $50,190 +2.4% | $2,605,900 |
| 2015 | $49,017 +1.7% | $2,605,900 +0% |
| 2014 | $48,200 +6.9% | $2,605,400 -12.2% |
| 2013 | $45,089 +4% | $2,966,400 |
| 2012 | $43,369 +4% | $2,966,400 |
| 2011 | $41,708 +4.6% | $2,966,400 |
| 2009 | $39,868 +35.6% | $2,966,400 +59.8% |
| 2007 | $29,407 +8.5% | $1,856,500 |
| 2005 | $27,105 +5.8% | $1,856,500 |
| 2004 | $25,620 +49.2% | $1,856,500 +133.3% |
| 2003 | $17,168 +9.1% | $795,900 |
| 2001 | $15,735 +20.3% | $795,900 -10.8% |
| 1995 | $13,076 | $891,940 |
Find assessor info on the county website
Neighborhood: Fenwick
Nearby homes
- $4,698,9006 bd2 ba2.6k sqft17 Pettipaug Ave, Old Saybrook, CT 06475Off Market
- $8,288,40012 bd7 ba8.5k sqft11 Pettipaug Ave, Old Saybrook, CT 06475Off Market

- $6,575,0007 bd6 ba7.4k sqft9 Pettipaug Ave, Old Saybrook, CT 06475Sold
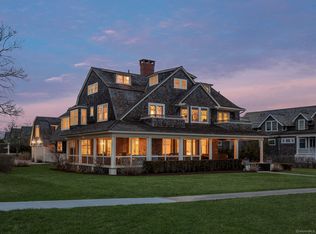
- $5,452,3007 bd5 ba4k sqft23 Pettipaug Ave, Old Saybrook, CT 06475Off Market

- $4,278,7005 bd2 ba2.5k sqft18 Pettipaug Ave, Old Saybrook, CT 06475Off Market
- $6,369,0009 bd6 ba5.4k sqft21 Pettipaug Ave, Old Saybrook, CT 06475Off Market
- $4,506,7007 bd3 ba4.1k sqft12 Pettipaug Ave, Old Saybrook, CT 06475Off Market
- $7,212,2005 bd6 ba5k sqft7 Pettipaug Ave, Old Saybrook, CT 06475Off Market
Nearby schools
GreatSchools rating
- 8/10Old Saybrook Middle SchoolGrades: 5-8Distance: 1.6 mi
- 8/10Old Saybrook Senior High SchoolGrades: 9-12Distance: 2.5 mi
- 6/10Kathleen E. Goodwin SchoolGrades: PK-4Distance: 1.8 mi
Sell for more on Zillow
Get a Zillow Showcase℠ listing at no additional cost and you could sell for .
$5,647,200
2% more
+$112K
With Zillow Showcase(estimated)
$5,760,144
- Connecticut
- Middlesex County
- Old Saybrook
- 06475
- Fenwick
- 15 Pettipaug Avenue
Nearby cities
Nearby neighborhoods
Nearby zip codes
Other Old Saybrook Topics
