Offer deadline Wens Sept 16. @ 3pm. 15 Pheasant Hill Rd. in Granby, MA, a meticulously maintained single-family residence, offers 1679 square feet of functional living space. This ranch-style property presents an attractive aesthetic that harmonizes with its expansive 1.7acre lot. The kitchen is a testament to modern design and space, featuring stainless steel appliances, a central island ideal for both casual dining & social gatherings. The living room provides a refined ambiance, centered around a charming fireplace with pellet stove for cozy relaxation and entertainment. The first level offers three generous bedrooms & well-appointed, updated bath with a walk-in shower. The lower level adds additional living space for family room/office with a full bath. The walk out basement area is perfect for home office or guest space, recently renovated with full bath and kitchenette. Beyond the interiors, the property extends its allure with a private yard on a quiet cul de sac. An inviting outdoor space complements the private pool, creating an ideal setting for leisure and recreation & entertaining. The convenience of an attached heated two-car garage further enhances the property with side entrance to the mud room. This remarkable property offers an exceptional opportunity for discerning individuals seeking a prime location in Granby, easy access to South Hadley, Amherst and major routes.
For sale
$485,000
15 Pheasant Hill Rd, Granby, MA 01033
3beds
1,679sqft
Single Family Residence
Built in 1947
1.7 Acres Lot
$-- Zestimate®
$289/sqft
$-- HOA
What's special
Private poolThree generous bedroomsInviting outdoor space
- 5 days
- 890
- 81
Zillow last checked:
Listing updated:
Listed by:
Cynthia O' Hare Owens 413-262-7186,
5 College REALTORS® 413-549-5555
Source: MLS PIN,MLS#: 73574063
Facts & features
Interior
Bedrooms & bathrooms
- Bedrooms: 3
- Bathrooms: 3
- Full bathrooms: 3
- Main level bathrooms: 1
- Main level bedrooms: 3
Primary bedroom
- Features: Ceiling Fan(s), Closet, Flooring - Wall to Wall Carpet
- Level: Main,First
- Area: 162.15
- Dimensions: 14.1 x 11.5
Bedroom 2
- Features: Ceiling Fan(s), Closet, Flooring - Wall to Wall Carpet
- Level: Main,First
- Area: 150.98
- Dimensions: 10.7 x 14.11
Bedroom 3
- Features: Closet, Flooring - Wall to Wall Carpet
- Level: Main,First
- Area: 95.23
- Dimensions: 10.7 x 8.9
Primary bathroom
- Features: No
Bathroom 1
- Features: Bathroom - Full, Bathroom - Tiled With Shower Stall, Closet - Linen, Flooring - Stone/Ceramic Tile, Countertops - Stone/Granite/Solid
- Level: Main,First
- Area: 66.6
- Dimensions: 10.9 x 6.11
Bathroom 2
- Features: Bathroom - Full, Bathroom - With Tub & Shower, Flooring - Vinyl
- Level: Basement
- Area: 69.72
- Dimensions: 8.3 x 8.4
Bathroom 3
- Features: Bathroom - Full, Bathroom - With Shower Stall, Flooring - Laminate
- Level: Basement
- Area: 87.98
- Dimensions: 8.3 x 10.6
Dining room
- Features: Ceiling Fan(s), Flooring - Hardwood
- Level: Main,First
- Area: 148.62
- Dimensions: 14.7 x 10.11
Family room
- Features: Closet/Cabinets - Custom Built, Flooring - Vinyl, Open Floorplan, Lighting - Overhead
- Level: Basement
- Area: 654
- Dimensions: 21.8 x 30
Kitchen
- Features: Closet, Flooring - Stone/Ceramic Tile, Countertops - Stone/Granite/Solid, Kitchen Island, Cabinets - Upgraded, Exterior Access, Open Floorplan, Recessed Lighting, Slider, Stainless Steel Appliances, Lighting - Pendant
- Level: Main,First
- Area: 263.88
- Dimensions: 12.5 x 21.11
Living room
- Features: Wood / Coal / Pellet Stove, Ceiling Fan(s), Flooring - Hardwood
- Level: Main,First
- Area: 407.5
- Dimensions: 25 x 16.3
Heating
- Baseboard, Oil, Pellet Stove, Ductless
Cooling
- Central Air, Ductless
Appliances
- Included: Water Heater, Range, Dishwasher, Refrigerator, Plumbed For Ice Maker
- Laundry: Electric Dryer Hookup, Washer Hookup, Sink, In Basement
Features
- Closet, Lighting - Pendant, Bathroom - Full, Bathroom - With Shower Stall, Dining Area, Window Seat, Entry Hall, Accessory Apt., Mud Room, Internet Available - Broadband
- Flooring: Tile, Vinyl, Carpet, Hardwood, Flooring - Hardwood, Laminate
- Windows: Insulated Windows, Screens
- Basement: Full,Finished,Walk-Out Access,Interior Entry,Sump Pump,Concrete
- Number of fireplaces: 1
- Fireplace features: Living Room
Interior area
- Total structure area: 1,679
- Total interior livable area: 1,679 sqft
- Finished area above ground: 1,679
Property
Parking
- Total spaces: 6
- Parking features: Attached, Garage Door Opener, Heated Garage, Garage Faces Side, Paved Drive, Off Street, Driveway, Paved
- Attached garage spaces: 2
- Uncovered spaces: 4
Features
- Patio & porch: Deck - Composite, Patio
- Exterior features: Deck - Composite, Patio, Pool - Above Ground, Rain Gutters, Storage, Screens, Gazebo, Fruit Trees
- Has private pool: Yes
- Pool features: Above Ground
Lot
- Size: 1.7 Acres
- Features: Cul-De-Sac, Gentle Sloping, Level
Details
- Additional structures: Gazebo
- Foundation area: 0
- Zoning: RS
Construction
Type & style
- Home type: SingleFamily
- Architectural style: Ranch
- Property subtype: Single Family Residence
Materials
- Frame
- Foundation: Block
- Roof: Shingle
Condition
- Remodeled
- Year built: 1947
Utilities & green energy
- Electric: Circuit Breakers, 200+ Amp Service
- Sewer: Inspection Required for Sale
- Water: Private
- Utilities for property: for Electric Range, for Electric Dryer, Washer Hookup, Icemaker Connection
Green energy
- Energy efficient items: Thermostat
Community & HOA
Community
- Features: Conservation Area, Private School, Public School
HOA
- Has HOA: No
Location
- Region: Granby
Financial & listing details
- Price per square foot: $289/sqft
- Tax assessed value: $461,100
- Annual tax amount: $6,847
- Date on market: 9/9/2026
- Exclusions: Washer & Dryer; White Frig In Basement; 2 Containers On Upper Deck & Pool Deck; Garage Workbench
- Road surface type: Paved
Estimated market value
Not available
Estimated sales range
Not available
Not available
Price history
| Date | Event | Price |
|---|---|---|
| 9/9/2026 | Listed for sale | $485,000$289/sqft |
Source: MLS PIN #73574063 Report a problem | ||
Public tax history
Tax history is unavailable.
Monthly payment
Est. payment
Payment breakdown
Explore the cost of this home by adjusting the details. Changes won't be saved.Climate risks
Neighborhood: 01033
Nearby schools
Schools provided by the listing agent
- Elementary: East Meadow School
- Middle: Granby Jr. High
- High: Granby High School
Source: MLS PIN. This data may not be complete. We recommend contacting the local school district to confirm school assignments for this home.
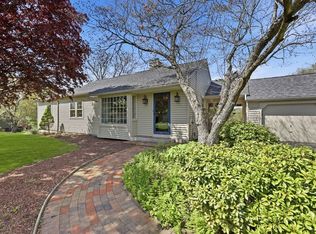

Similar homes
- $479,9004 bd3 ba1.4k sqft40 Porter St, Granby, MA 01033For Sale
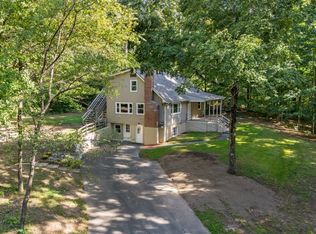 MLS ID #73574885, Steven C. Laplante, ERA M Connie Laplante Real Estate. MLS PIN
 - $475,0003 bd2 ba1.6k sqft50 Taylor St, Granby, MA 01033For Sale
 MLS ID #73572976, The Aimee Kelly Crew, eXp Realty LLC. MLS PIN
 - $569,0003 bd3 ba1.8k sqft5 School St, Granby, MA 01033For Sale
 MLS ID #73575520, Miller Real Estate Group, Keller Williams Pinnacle Central. MLS PIN
 - $379,9003 bd2 ba1.9k sqft125 South St, Granby, MA 01033For Sale
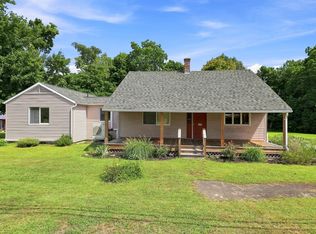 MLS ID #73564464, Meghan Brown, Park Square Realty. MLS PIN
