Skip main navigation
Sold for $1,140,000
  • $1,140,000

    15 Pheasant Run, Scarsdale, NY 10583

    4beds
    3,381sqft
    Single Family Residence, Residential
    Built in 1986
    0.51 Acres Lot
    $1,536,600 Zestimate®
    $337/sqft
    $7,959 Estimated rent

    Home value

    $1,536,600

    $1.41M - $1.69M

    $7,959/mo

    Zestimate® history
    Loading
    Loading...

    Owner options

    List your home for rent

    $7,959/mo

    Rent Zestimate®

    Find your next renter with Zillow Rental Manager. Plus, with online applications, you can quickly screen prospective tenants – for free.

    Learn more

    $7,959/mo

    Rent Zestimate®

    Refinance and save

    $7,550/mo

    Est. payment

    Refinancing to a lower rate could help reduce your monthly payments and save thousands over the life of the loan.

    See today's rates

    $7,550/mo

    Est. payment

    Explore your selling options

    Work with a Zillow partner agent

    Leverage their expertise and Zillow's premium Showcase listings to get your home seen by more buyers.

    Get started

    List with your own agent

    Get your home in front of millions of buyers by listing it on Zillow.

    Learn how to do it

    Sell it yourself

    Take full control of how buyers see your home on Zillow by listing For Sale by Owner (FSBO).

    List your home

    What's special

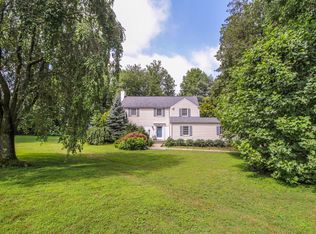
    Dramatic sun-filled Contemporary home with feel of large SoHo loft set on professionally landscaped, totally private .52 acres with spacious deck overlooking large pool located in award winning Edgemont school district. Special features include, updated professional eat-in kitchen: with Caesarstone counters, signature custom cabinetry, Miele stainless steel appliances, wine cooler and cappuccino maker, soaring ceilings, large banks of windows, two magnificent stone fireplaces, one with heater, expansive master suite with two walk-in closets, gleaming hardwood floors throughout, freshly painted interior, five skylights, outdoor firepit, two-zone heat and CAC, located on tranquil cul-de-sac. Huge basement, easily finished. Move right into this perfect home with an open-plan layout, large bedrooms and light-filled space for entertaining inside and out! Additional Information: ParkingFeatures:2 Car Attached,

    Zillow last checked:

    Listing updated:

    Listed by:

    Irene Stahl 914-391-5207,

    Houlihan Lawrence Inc. 914-723-8877

    Bought with:

    Agnes A. Seminara Holzberg, 10301204749

    Julia B Fee Sothebys Int. Rlty

    Source: OneKey® MLS as distributed by MLS GRID,MLS#: H6242767MLS Logo

    Facts & features

    Interior

    Bedrooms & bathrooms
    • Bedrooms: 4
    • Bathrooms: 5
    • Full bathrooms: 4
    • 1/2 bathrooms: 1
    Other
    • Description: Center Hall, Living Room w/fpl, Dining Room, Powder Room, Family Room w/fpl, updated eat-in Kitchen, Laundry/ Mud Room, Bonus Space (potential 5th BR) full Bath, attached Garage, Master Bedroom with ensuite Bath, two walk-in closets.
    • Level: First
    Other
    • Description: Large Bedroom with ensuite Bath and walk-in storage, large Bedroom with walk-in storage, Bedroom, hall Bath.
    • Level: Second
    Other
    • Description: Huge basement, easily finished.
    • Level: Lower
    Heating
    • Forced Air
    Cooling
    • Central Air
    Appliances
    • Included: Cooktop, Dishwasher, Disposal, Dryer, Microwave, Refrigerator, Stainless Steel Appliance(s), Washer, Gas Water Heater
    Features
    • Cathedral Ceiling(s), Ceiling Fan(s), Central Vacuum, Chandelier, Eat-in Kitchen, Entrance Foyer, Formal Dining, First Floor Bedroom, First Floor Full Bath, Master Downstairs, Primary Bathroom
    • Flooring: Carpet, Hardwood
    • Windows: Drapes, Oversized Windows, Skylight(s)
    • Basement: Full,Unfinished
    • Attic: See Remarks
    • Number of fireplaces: 2
    Interior area
    • Total structure area: 3,381
    • Total interior livable area: 3,381 sqft

    Property

    Parking
    • Total spaces: 2
    • Parking features: Attached, Driveway, Garage Door Opener
    • Has uncovered spaces: Yes
    Features
    • Levels: Three Or More
    • Stories: 3
    • Patio & porch: Deck
    • Exterior features: Gas Grill
    • Pool features: Above Ground
    Lot
    • Size: 0.51 Acres
    • Features: Cul-De-Sac, Level
    Details
    • Parcel number: 2689008520003560000042
    • Other equipment: Pool Equip/Cover

    Construction

    Type & style
    • Home type: SingleFamily
    • Architectural style: Contemporary
    • Property subtype: Single Family Residence, Residential
    Materials
    • Wood Siding
    Condition
    • Actual
    • Year built: 1986

    Utilities & green energy

    • Sewer: Public Sewer
    • Water: Public
    • Utilities for property: Trash Collection Public

    Community & neighborhood

    Security
    • Security features: Fire Sprinkler System, Security System
    Location
    • Region: Scarsdale

    Other

    Other facts
    • Listing agreement: Exclusive Right To Sell
    • Listing terms: Cash

    Price history

    DateEventPrice
    7/14/2023Sold$1,140,000-4.6%$337/sqft
    Source: OneKey® MLS as distributed by MLS GRID #H6242767 Report a problem
    5/11/2023Pending sale$1,195,000$353/sqft
    Source: OneKey® MLS as distributed by MLS GRID #H6242767 Report a problem
    4/18/2023Listed for sale$1,195,000+9.1%$353/sqft
    Source: OneKey® MLS as distributed by MLS GRID #H6242767 Report a problem
    5/27/2013Listing removed$1,095,000$324/sqft
    Source: The Real Estate Book #3316262 Report a problem
    5/23/2013Listed for sale$1,095,000+69.1%$324/sqft
    Source: Houlihan Lawrence #3316262 Report a problem
    7/1/2001Sold$647,500$192/sqft
    Source: Agent Provided Report a problem

    Public tax history

    YearProperty taxesTax assessment
    2025-- $1,264,800 +9%
    2024-- $1,160,400 +6%
    2023-- $1,094,400 +5.6%
    2022-- $1,036,800 -7.7%
    2021-- $1,122,700 +16.6%
    2020-- $963,000
    2019-- $963,000
    2018-- $963,000 +2.9%
    2017-- $936,000 -7.7%
    2016-- $1,013,900 +3711.7%
    2015$29,562 $26,600
    2014$29,562 $26,600
    2013$29,562 $26,600 -2.9%
    2012-- $27,400
    2011-- $27,400 -15%
    2010-- $32,220
    2009-- $32,220
    2008-- $32,220
    2007-- $32,220
    2006-- $32,220
    2005-- $32,220
    2004-- $32,220
    2003-- $32,220
    2002-- $32,220

    Find assessor info on the county website

    Neighborhood: Greenville

    Nearby schools

    GreatSchools rating
    Schools provided by the listing agent
    • Elementary: Greenville
    • Middle: Edgemont Junior-Senior High School
    • High: Edgemont Junior-Senior High School

    Source: OneKey® MLS as distributed by MLS GRID. This data may not be complete. We recommend contacting the local school district to confirm school assignments for this home.

    Get a cash offer in 3 minutes
    Find out how much your home could sell for in as little as 3 minutes with a no-obligation cash offer.
    Estimated market value
    $1,536,600
    Get a cash offer in 3 minutes
    Find out how much your home could sell for in as little as 3 minutes with a no-obligation cash offer.
    Estimated market value
    $1,536,600