Skip main navigation
Sold for $590,000
  • $590,000

    15 Phillip Ct, Dover, DE 19904

    4beds
    4,150sqft
    Single Family Residence
    Built in 2006
    0.51 Acres Lot
    $611,500 Zestimate®
    $142/sqft
    $3,417 Estimated rent

    Home value

    $611,500

    $563,000 - $660,000

    $3,417/mo

    Zestimate® history
    Loading
    Loading...

    Owner options

    List your home for rent

    $3,417/mo

    Rent Zestimate®

    Find your next renter with Zillow Rental Manager. Plus, with online applications, you can quickly screen prospective tenants – for free.

    Learn more

    $3,417/mo

    Rent Zestimate®

    Refinance and save

    $3,413/mo

    Est. payment

    Refinancing to a lower rate could help reduce your monthly payments and save thousands over the life of the loan.

    See today's rates

    $3,413/mo

    Est. payment

    Explore your selling options

    Work with a Zillow partner agent

    Leverage their expertise and Zillow's premium Showcase listings to get your home seen by more buyers.

    Get started

    List with your own agent

    Get your home in front of millions of buyers by listing it on Zillow.

    Learn how to do it

    Sell it yourself

    Take full control of how buyers see your home on Zillow by listing For Sale by Owner (FSBO).

    List your home

    What's special

    Additional bedroomSleek gas fireplaceCustom executive homesPrivate wooded half-acre backyardPeaceful cul-de-sacNatural beautyLoft area
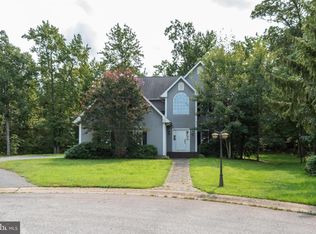
    At the rear of Foxhall, nestled on a peaceful cul-de-sac, alongside custom executive homes next to Maple Dale Country Club, this Fox Meadows stunning Cape Cod home combines elegance and comfort with a bright, airy atmosphere throughout. As you enter, you're greeted by a beautiful two-story entry foyer that sets the tone for the rest of the home. The main level features hardwood floors that add warmth and elegance to every room. The gorgeous kitchen, equipped with high-end stainless steel appliances, sleek granite countertops, and custom cabinetry providing ample storage space, is a chef's dream! The kitchen effortlessly transitions into a spacious, light-filled great room featuring a sleek gas fireplace, creating a cozy and inviting atmosphere—perfect for both relaxation and entertaining. The formal dining room is truly spectacular, with soaring 11-foot ceilings that create an open, grand ambiance. This home's open floor plan ensures a smooth flow between the living spaces, creating an inviting and functional layout. This first floor also includes a generous primary bedroom and an additional bedroom, along with two full baths. Upstairs, you'll find two more spacious bedrooms, a full bath, a loft area perfect for lounging or reading, and a massive bonus room that can be customized for a variety of uses—whether it's a home office, playroom, or entertainment space. This home also boasts an oversized 3-car garage, providing plenty of room for vehicles and additional storage. Outside, the completely private wooded half-acre backyard offers a serene, tranquil setting where you can unwind and enjoy the natural beauty that surrounds you. With its combination of space, style, and privacy, this simply immaculate home is a true gem and a must-see! Schedule your tour!

    Zillow last checked:

    Listing updated:

    Listed by:

    Shalini Sawhney 302-331-8569,

    Burns & Ellis Realtors

    Bought with:

    Richele Thurston

    Patterson-Schwartz-Hockessin

    Source: Bright MLS,MLS#: DEKT2035280MLS Logo

    Facts & features

    Interior

    Bedrooms & bathrooms
    • Bedrooms: 4
    • Bathrooms: 3
    • Full bathrooms: 3
    • Main level bathrooms: 2
    • Main level bedrooms: 2
    Basement
    • Area: 0
    Heating
    • Forced Air, Natural Gas
    Cooling
    • Central Air, Electric
    Appliances
    • Included: Stainless Steel Appliance(s), Gas Water Heater, Instant Hot Water
    • Laundry: Main Level
    Features
    • Butlers Pantry, Ceiling Fan(s), Family Room Off Kitchen
    • Flooring: Wood
    • Has basement: No
    • Number of fireplaces: 1
    • Fireplace features: Gas/Propane
    Interior area
    • Total structure area: 4,150
    • Total interior livable area: 4,150 sqft
    • Finished area above ground: 4,150
    • Finished area below ground: 0

    Property

    Parking
    • Total spaces: 3
    • Parking features: Garage Faces Front, Storage, Inside Entrance, Oversized, Garage Door Opener, Driveway, Attached, On Street
    • Attached garage spaces: 3
    • Has uncovered spaces: Yes
    Accessibility
    • Accessibility features: None
    Features
    • Levels: Two
    • Stories: 2
    • Exterior features: Underground Lawn Sprinkler
    • Pool features: None
    • Has view: Yes
    • View description: Trees/Woods
    Lot
    • Size: 0.51 Acres
    • Dimensions: 52.26 x 144.65
    • Features: Backs to Trees, Cul-De-Sac, Private
    Details
    • Additional structures: Above Grade, Below Grade
    • Parcel number: ED0506709021200000
    • Zoning: R10
    • Special conditions: Standard

    Construction

    Type & style
    • Home type: SingleFamily
    • Architectural style: Contemporary
    • Property subtype: Single Family Residence
    Materials
    • Vinyl Siding
    • Foundation: Permanent
    Condition
    • New construction: No
    • Year built: 2006

    Utilities & green energy

    • Sewer: Public Sewer
    • Water: Public

    Community & HOA

    Community
    • Subdivision: Fox Mdws
    HOA
    • Has HOA: No
    Location
    • Region: Dover

    Financial & listing details

    • Price per square foot: $142/sqft
    • Tax assessed value: $540,100
    • Annual tax amount: $3,093
    • Date on market: 3/3/2025
    • Listing agreement: Exclusive Right To Sell
    • Ownership: Fee Simple

    Price history

    DateEventPrice
    4/15/2025Sold$590,000-5.6%$142/sqft
    Source: Bright MLS #DEKT2035280 Report a problem
    3/26/2025Pending sale$625,000$151/sqft
    Source: Bright MLS #DEKT2035280 Report a problem
    3/17/2025Contingent$625,000$151/sqft
    Source: Bright MLS #DEKT2035280 Report a problem
    3/3/2025Listed for sale$625,000+17.2%$151/sqft
    Source: Bright MLS #DEKT2035280 Report a problem
    8/2/2006Sold$533,128+417.6%$128/sqft
    Source: Public Record Report a problem
    8/25/2005Sold$103,000$25/sqft
    Source: Public Record Report a problem

    Public tax history

    YearProperty taxesTax assessment
    2025$3,174 +14.1%$540,100
    2024$2,782 +2.8%$540,100 +487.7%
    2023$2,705 +42.1%$91,900
    2022$1,904 +3.8%$91,900
    2021$1,834 -24.6%$91,900
    2020$2,433 +5.8%$91,900
    2019$2,300 +9.6%$91,900
    2018$2,100 $91,900
    2017$2,100 +1.3%$91,900
    2016$2,072 +0.1%$91,900
    2015$2,071 -0.3%$91,900
    2014$2,076 $91,900
    2012-- $91,900
    2011-- $91,900
    2010-- $91,900
    2009-- $91,900 +485.4%
    2008-- $15,700
    2007-- $15,700
    2005-- $15,700
    2004-- $15,700
    Find assessor info on the county website

    Neighborhood: 19904

    Nearby schools

    GreatSchools rating
    Schools provided by the listing agent
    • District: Capital

    Source: Bright MLS. This data may not be complete. We recommend contacting the local school district to confirm school assignments for this home.

    Get a cash offer in 3 minutes
    Find out how much your home could sell for in as little as 3 minutes with a no-obligation cash offer.
    Estimated market value
    $611,500
    Get a cash offer in 3 minutes
    Find out how much your home could sell for in as little as 3 minutes with a no-obligation cash offer.
    Estimated market value
    $611,500