Skip main navigation
Sold for $699,000
  • $699,000

    15 Phillip Dr, Kirkwood, PA 17536

    5beds
    2,845sqft
    Single Family Residence
    Built in 1998
    1 Acres Lot
    $709,000 Zestimate®
    $246/sqft
    $2,854 Estimated rent

    Home value

    $709,000

    $674,000 - $744,000

    $2,854/mo

    Zestimate® history
    Loading
    Loading...

    Owner options

    List your home for rent

    $2,854/mo

    Rent Zestimate®

    Find your next renter with Zillow Rental Manager. Plus, with online applications, you can quickly screen prospective tenants – for free.

    Learn more

    $2,854/mo

    Rent Zestimate®

    Refinance and save

    $4,469/mo

    Est. payment

    Refinancing to a lower rate could help reduce your monthly payments and save thousands over the life of the loan.

    See today's rates

    $4,469/mo

    Est. payment

    Explore your selling options

    Work with a Zillow partner agent

    Leverage their expertise and Zillow's premium Showcase listings to get your home seen by more buyers.

    Get started

    List with your own agent

    Get your home in front of millions of buyers by listing it on Zillow.

    Learn how to do it

    Sell it yourself

    Take full control of how buyers see your home on Zillow by listing For Sale by Owner (FSBO).

    List your home

    What's special

    Backyard firepitCustom trimBuilt-in shelvingVersatile loft areaJacuzzi tubSolid wood doorsCustom cabinetry
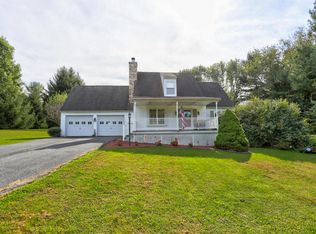
    BACK ON THE MARKET. BUYER'S FINANCING FELL THROUGH. If you're planning a move in 2026, this remarkable home deserves a closer look. Welcome to 15 Phillip Drive, a custom Amish-built residence set in a peaceful countryside setting in Lancaster County, PA, where timeless craftsmanship meets everyday comfort. This 5-bedroom, 3.5-bath home offers 2,845 square feet of beautifully finished living space, plus a 1,614-square-foot walkout basement ready to be customized to your lifestyle. From the moment you arrive, you’ll appreciate the quality construction, thoughtful design, and pride of ownership throughout. The main level features warm wood floors, solid wood doors, and custom trim. The well-appointed kitchen is designed for both function and gathering, featuring custom cabinetry, a large island, farmhouse and vegetable sinks, a bake center, built-in shelving, and high-end appliances including gas, convection, and microwave ovens. The kitchen opens seamlessly to the breakfast nook and dining room, ideal for entertaining and holiday gatherings. The two-story family room is anchored by a striking stone wood-burning fireplace with a high-efficiency heatilator, creating a cozy focal point for everyday living. The primary suite offers a private retreat with a spa-like ensuite featuring dual vanities, a Jacuzzi tub, walk-in shower, and water closet. Upstairs, four generously sized bedrooms and two full baths provide comfortable space for family and guests, while a versatile loft overlooking the family room is perfect for a home office, study, or creative space. Outdoor living is just as inviting with an 8’ x 44’ front porch, breezeway, hand-laid flagstone walkways, raised garden beds, and an expansive deck overlooking a backyard firepit with stone seating and mature landscaping. Built with 2x6 construction and 8-inch poured concrete foundation walls, this home reflects true Amish craftsmanship—solid, efficient, and timeless. Additional features include a hybrid Payne propane/electric heat pump system, whole-house air purifier, dual 40-gallon water heaters, a 465-foot well with excellent pressure, and a buried 1,000-gallon owned propane tank. The walkout basement offers endless possibilities—future recreation room, gym, workshop, or in-law suite. Conveniently located just 3.5 miles from Route 1 Bypass and central to multiple major cities, the property offers the benefit of lower taxes, insurance, and utility costs while remaining close to golf courses, local markets, and scenic recreation. Schedule a showing today!

    Zillow last checked:

    Listing updated:

    Listed by:

    Dawn Wilson 302-784-5616,

    Real of Pennsylvania

    Bought with:

    Mr. Matthew Fetick, RS-0019528

    EXP Realty, LLC

    Jane Huber-Hellen, RS327833

    EXP Realty, LLC

    Source: Bright MLS,MLS#: PALA2078066MLS Logo

    Facts & features

    Interior

    Bedrooms & bathrooms
    • Bedrooms: 5
    • Bathrooms: 4
    • Full bathrooms: 3
    • 1/2 bathrooms: 1
    • Main level bathrooms: 2
    • Main level bedrooms: 1
    Primary bedroom
    • Level: Main
    • Area: 336 Square Feet
    • Dimensions: 24 X 14
    Bedroom 2
    • Level: Upper
    • Area: 182 Square Feet
    • Dimensions: 14 X 13
    Bedroom 3
    • Level: Upper
    • Area: 182 Square Feet
    • Dimensions: 14 X 13
    Bedroom 4
    • Level: Upper
    • Area: 154 Square Feet
    • Dimensions: 11 X 14
    Bedroom 5
    • Level: Upper
    • Area: 143 Square Feet
    • Dimensions: 11 X 13
    Primary bathroom
    • Level: Main
    • Area: 110 Square Feet
    • Dimensions: 10 X 11
    Bathroom 1
    • Level: Upper
    • Area: 63 Square Feet
    • Dimensions: 7 X 9
    Bathroom 2
    • Level: Upper
    • Area: 63 Square Feet
    • Dimensions: 7 X 9
    Basement
    • Level: Lower
    • Area: 1785 Square Feet
    • Dimensions: 35 X 51
    Breakfast room
    • Level: Main
    • Area: 104 Square Feet
    • Dimensions: 8 X 13
    Dining room
    • Level: Main
    • Area: 168 Square Feet
    • Dimensions: 12 X 14
    Foyer
    • Level: Main
    • Area: 208 Square Feet
    • Dimensions: 16 X 13
    Half bath
    • Level: Main
    • Area: 24 Square Feet
    • Dimensions: 3 X 8
    Kitchen
    • Level: Main
    • Area: 195 Square Feet
    • Dimensions: 15 X 13
    Laundry
    • Level: Main
    • Area: 40 Square Feet
    • Dimensions: 5 X 8
    Living room
    • Level: Main
    • Area: 270 Square Feet
    • Dimensions: 18 X 15
    Office
    • Level: Upper
    • Area: 192 Square Feet
    • Dimensions: 16 X 12
    Heating
    • Heat Pump, Propane
    Cooling
    • Central Air, Electric
    Appliances
    • Included: Dishwasher, Dryer, Extra Refrigerator/Freezer, Microwave, Oven, Refrigerator, Cooktop, Washer, Water Heater
    • Laundry: Main Level, Laundry Room
    Features
    • Bathroom - Stall Shower, Breakfast Area, Dining Area, Efficiency, Entry Level Bedroom, Family Room Off Kitchen, Open Floorplan, Eat-in Kitchen, Kitchen - Gourmet, Kitchen Island, Pantry, Primary Bath(s), Walk-In Closet(s)
    • Flooring: Hardwood, Carpet, Tile/Brick, Wood
    • Windows: Wood Frames
    • Basement: Full,Exterior Entry,Rear Entrance,Space For Rooms,Walk-Out Access,Sump Pump
    • Number of fireplaces: 1
    • Fireplace features: Wood Burning, Heatilator, Mantel(s), Stone
    Interior area
    • Total structure area: 4,459
    • Total interior livable area: 2,845 sqft
    • Finished area above ground: 2,845
    • Finished area below ground: 0

    Property

    Parking
    • Total spaces: 2
    • Parking features: Garage Faces Side, Driveway, Attached
    • Attached garage spaces: 2
    • Has uncovered spaces: Yes
    Accessibility
    • Accessibility features: None
    Features
    • Levels: Two
    • Stories: 2
    • Patio & porch: Deck, Porch
    • Pool features: None
    • Has view: Yes
    • View description: Garden
    Lot
    • Size: 1 Acres
    Details
    • Additional structures: Above Grade, Below Grade
    • Parcel number: 1008013100000
    • Zoning: RESIDENTIAL
    • Special conditions: Standard

    Construction

    Type & style
    • Home type: SingleFamily
    • Architectural style: Contemporary
    • Property subtype: Single Family Residence
    Materials
    • Frame, Vinyl Siding
    • Foundation: Concrete Perimeter
    • Roof: Shingle
    Condition
    • Very Good
    • New construction: No
    • Year built: 1998

    Utilities & green energy

    • Electric: 200+ Amp Service
    • Sewer: On Site Septic
    • Water: Well
    • Utilities for property: Propane, Electricity Available

    Community & neighborhood

    Location
    • Region: Kirkwood
    • Subdivision: Octorara Pines
    • Municipality: COLERAIN TWP

    Other

    Other facts
    • Listing agreement: Exclusive Right To Sell
    • Listing terms: Conventional,Cash,FHA,VA Loan
    • Ownership: Fee Simple

    Price history

    DateEventPrice
    3/20/2026Sold$699,000$246/sqft
    Source: Bright MLS #PALA2078066 Report a problem
    2/10/2026Pending sale$699,000$246/sqft
    Source: Bright MLS #PALA2078066 Report a problem
    1/20/2026Price change$699,000-3.5%$246/sqft
    Source: Bright MLS #PALA2078066 Report a problem
    12/14/2025Listed for sale$724,000$254/sqft
    Source: Bright MLS #PALA2078066 Report a problem
    10/29/2025Pending sale$724,000$254/sqft
    Source: Bright MLS #PALA2078066 Report a problem
    10/23/2025Listed for sale$724,000+129.8%$254/sqft
    Source: Bright MLS #PALA2078066 Report a problem
    1/24/2003Sold$315,000$111/sqft
    Source: Public Record Report a problem

    Public tax history

    YearProperty taxesTax assessment
    2025$5,330 +3.8%$327,200
    2024$5,137 +3.1%$327,200
    2023$4,982 +3.1%$327,200
    2022$4,834 $327,200
    2021$4,834 +330.8%$327,200
    2020$1,122 -75.3%$327,200
    2019$4,544 +305%$327,200
    2018$1,122 -71.9%$327,200 +38%
    2017$3,994 +0%$237,100
    2016$3,994 +42.7%$237,100
    2015$2,799 $237,100
    2014$2,799 $237,100
    2013-- $237,100
    2012-- $237,100
    2011-- $237,100
    2010-- $237,100 +3.7%
    2009-- $228,600
    2007-- $228,600
    2006-- $228,600
    2005-- $228,600 +18.6%
    2004-- $192,800
    2003-- $192,800
    2002-- $192,800
    2000-- $192,800

    Find assessor info on the county website

    Neighborhood: 17536

    Nearby schools

    GreatSchools rating
    Schools provided by the listing agent
    • District: Solanco

    Source: Bright MLS. This data may not be complete. We recommend contacting the local school district to confirm school assignments for this home.

    Get a cash offer in 3 minutes
    Find out how much your home could sell for in as little as 3 minutes with a no-obligation cash offer.
    Estimated market value
    $709,000
    Get a cash offer in 3 minutes
    Find out how much your home could sell for in as little as 3 minutes with a no-obligation cash offer.
    Estimated market value
    $709,000